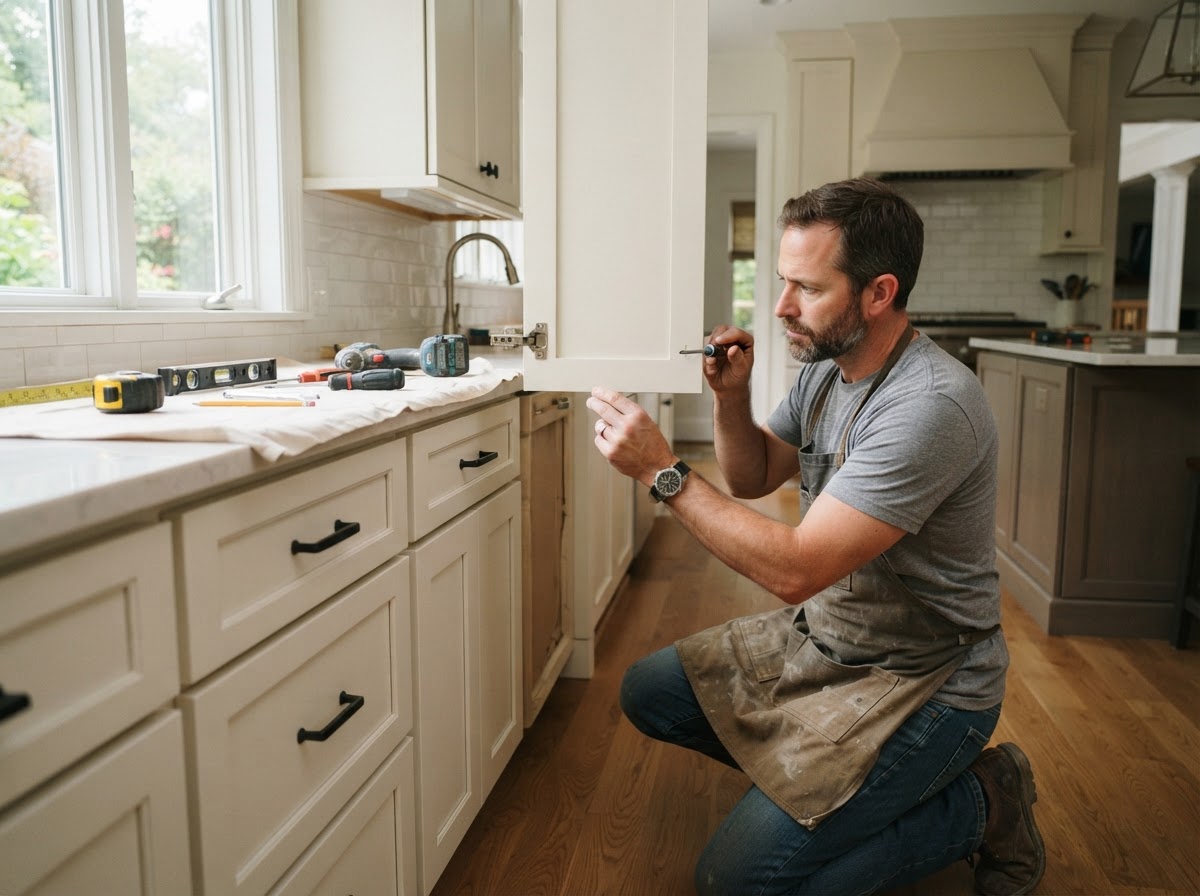
Bloomingdale Carpenters builds and installs custom kitchen cabinets for homes across Bloomingdale, Florida, tailoring cabinet boxes, face frames, and drawer boxes to the layout and storage needs of each kitchen. This applies to both smaller galley-style kitchens and larger open layouts common in Hillsborough County homes.
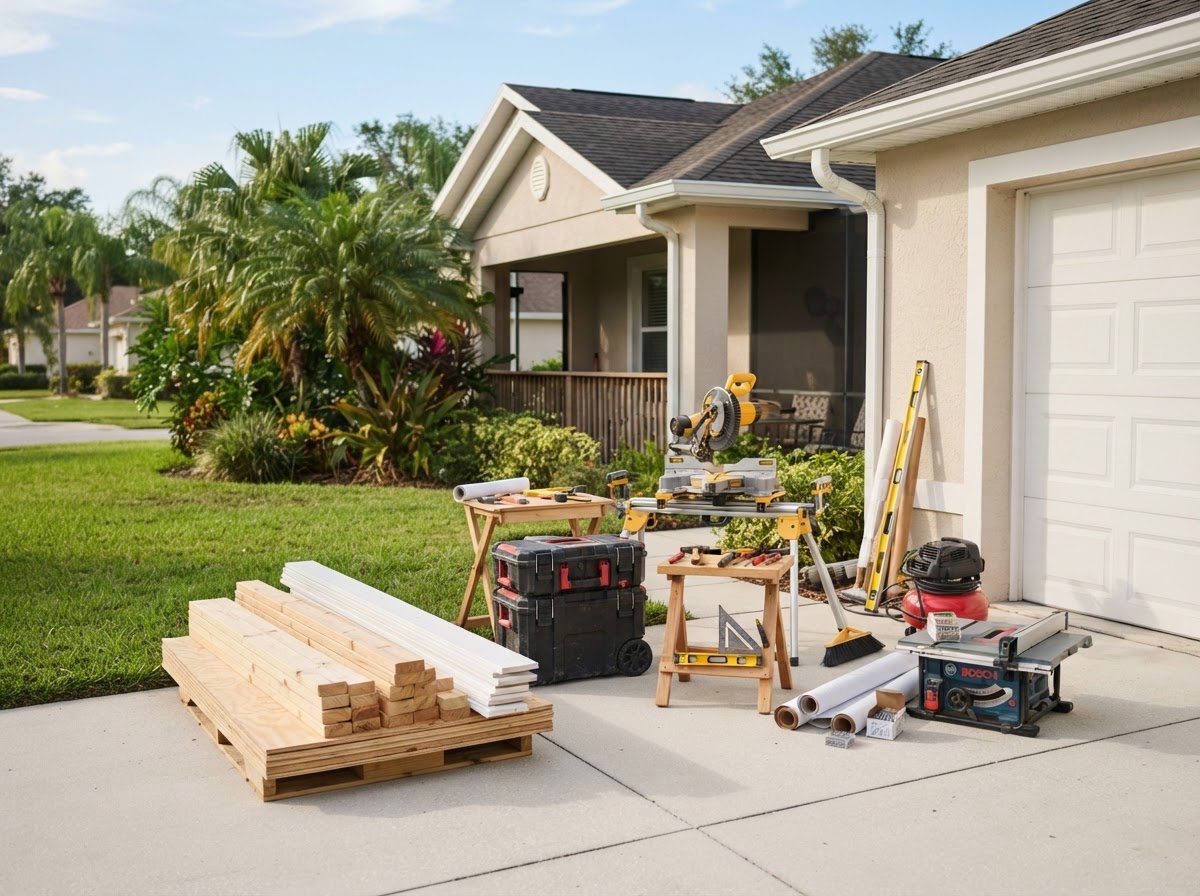
Construction uses cabinet screws, shims, and a laser level for alignment, with soft-close hinges and drawer slides, fillers and scribes fitted to walls, and paint-grade material or hardwood selected for the application. Frameless casework and face-frame construction are both options depending on the desired look and function.
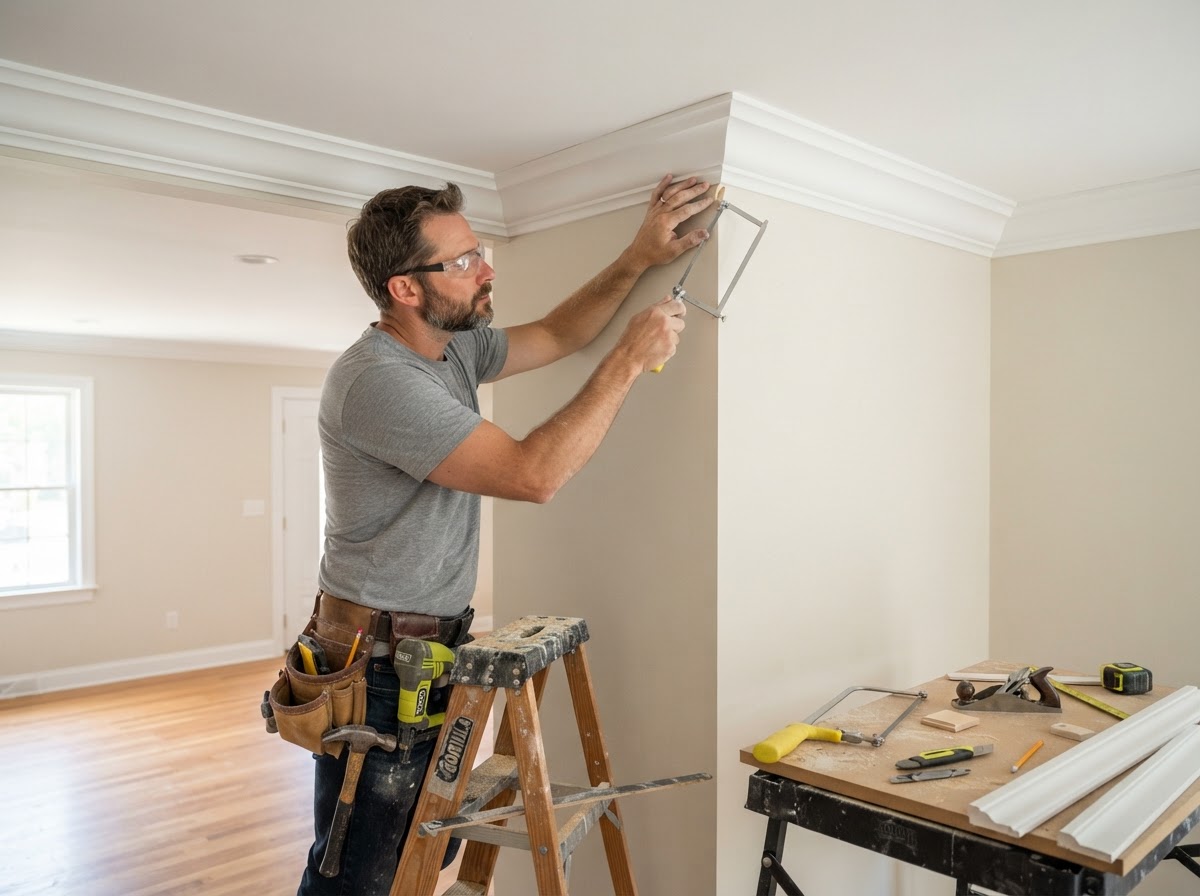
The result is cabinetry that sits flush and square, doors and drawers that operate smoothly, and a finish with consistent reveals, properly fitted toe kicks and end panels, and crown molding that ties the installation together visually.
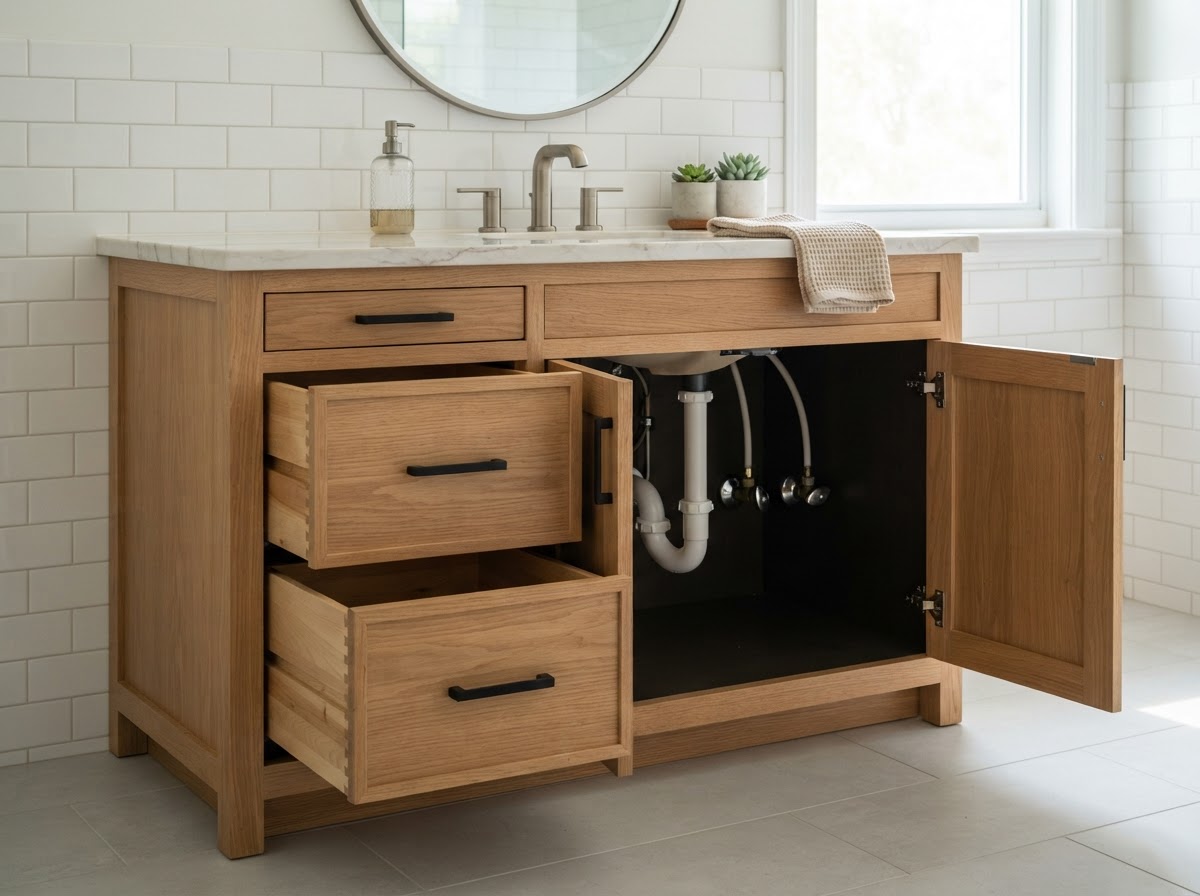
Bloomingdale Carpenters builds custom bathroom vanities for Bloomingdale homes, including single and double configurations sized to the available wall space and plumbing layout. The work applies to master baths, guest baths, and powder rooms where storage and finish matter.
Vanity construction uses plywood and paint-grade material suited to humid bathroom conditions, with drawer boxes, soft-close hardware, adjustable shelving, and a plumbing-access area designed for serviceability. Finish choices align with the surrounding trim and casing.
The outcome is a vanity that fits the wall cleanly, provides usable drawer and shelf storage, resists moisture at the cabinet box, and presents a finished appearance consistent with the rest of the home.
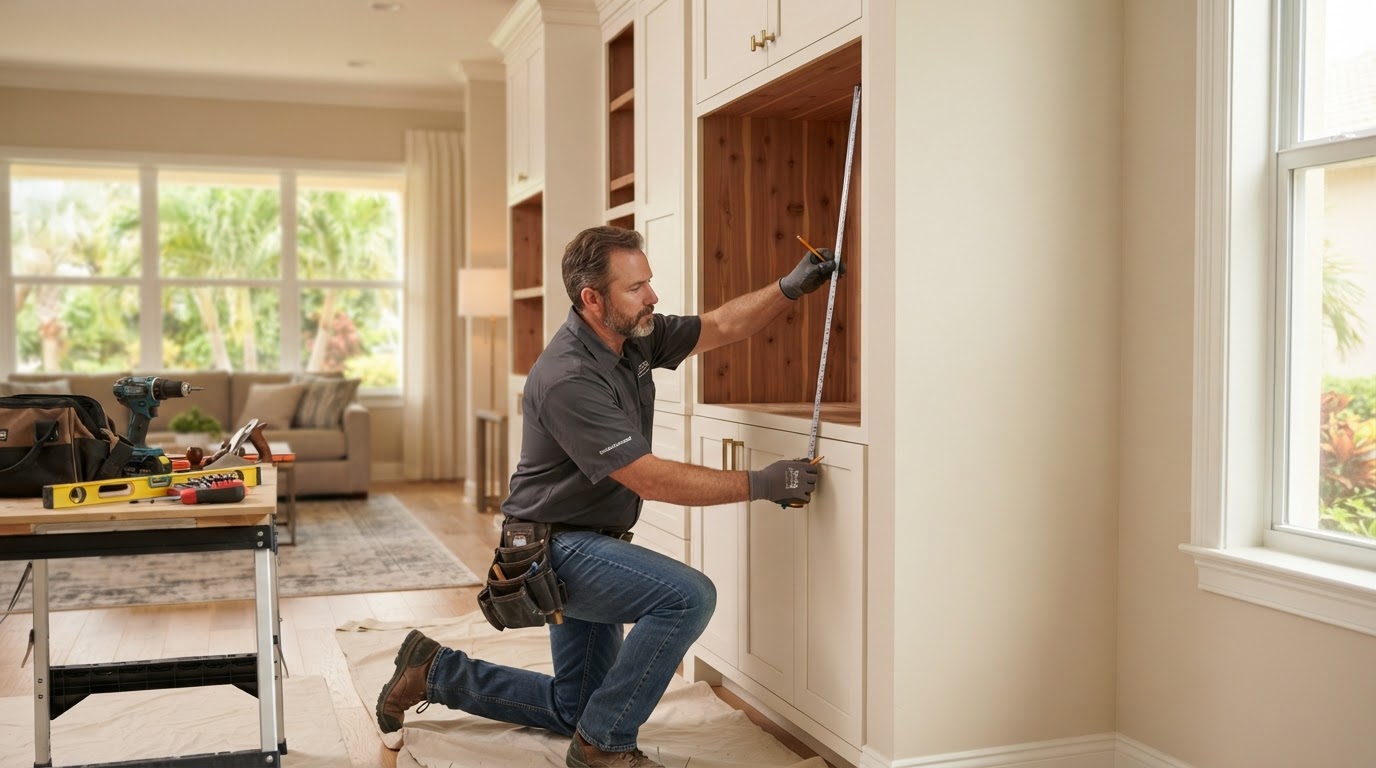
Bloomingdale Carpenters designs and installs custom built-ins for living rooms, dining rooms, home offices, and closets throughout Bloomingdale and the 25-mile service area. Built-ins apply wherever wall space can be converted into storage, display, or organizational cabinetry.
Construction combines base cabinets, adjustable and fixed shelving, end panels, and scribes fitted to walls and ceilings, using paint-grade material, plywood, and MDF where appropriate for painted decorative components. Fillers and reveals are managed so the unit reads as built into the structure.
The result is a built-in that maximizes storage within the available wall length, aligns flush to adjacent surfaces, and delivers a finished, integrated appearance that looks like part of the home rather than an add-on.
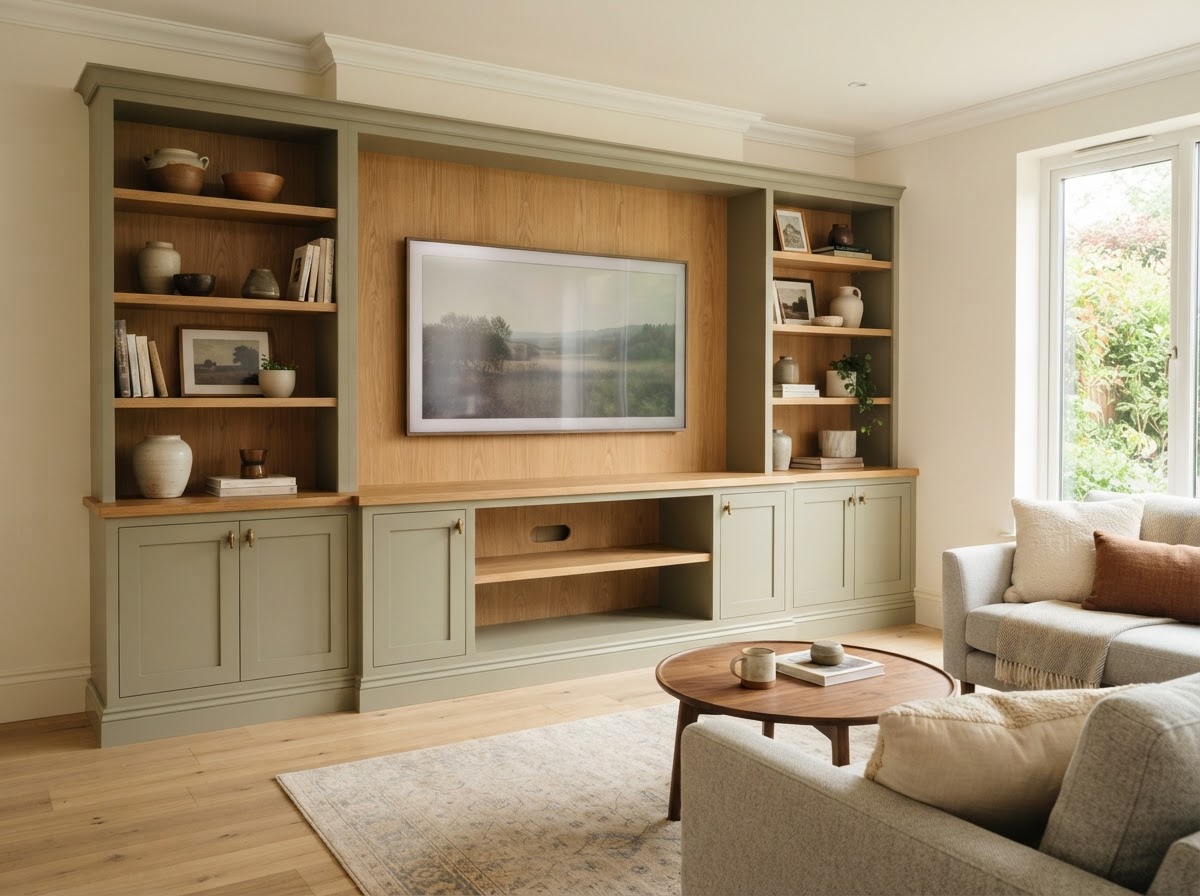
Bloomingdale Carpenters builds custom entertainment centers and media walls for Bloomingdale homes, sized to the wall and to the components the homeowner needs to house. This applies to living rooms, family rooms, and dedicated media spaces.
Construction includes base cabinets, open and closed shelving, cable-management openings, and end panels, using paint-grade material and plywood with scribes and fillers for a wall-to-wall fit. Adjustable shelving accommodates changing components over time.
The outcome is a media wall that organizes equipment and display items, conceals wiring through dedicated openings, and presents a clean, finished elevation that complements the room.
Bloomingdale Carpenters builds custom bookcases and shelving for homes across Bloomingdale, Florida, from single wall units to room-spanning library walls. This applies to home offices, studies, living areas, and children's rooms where display and storage combine.
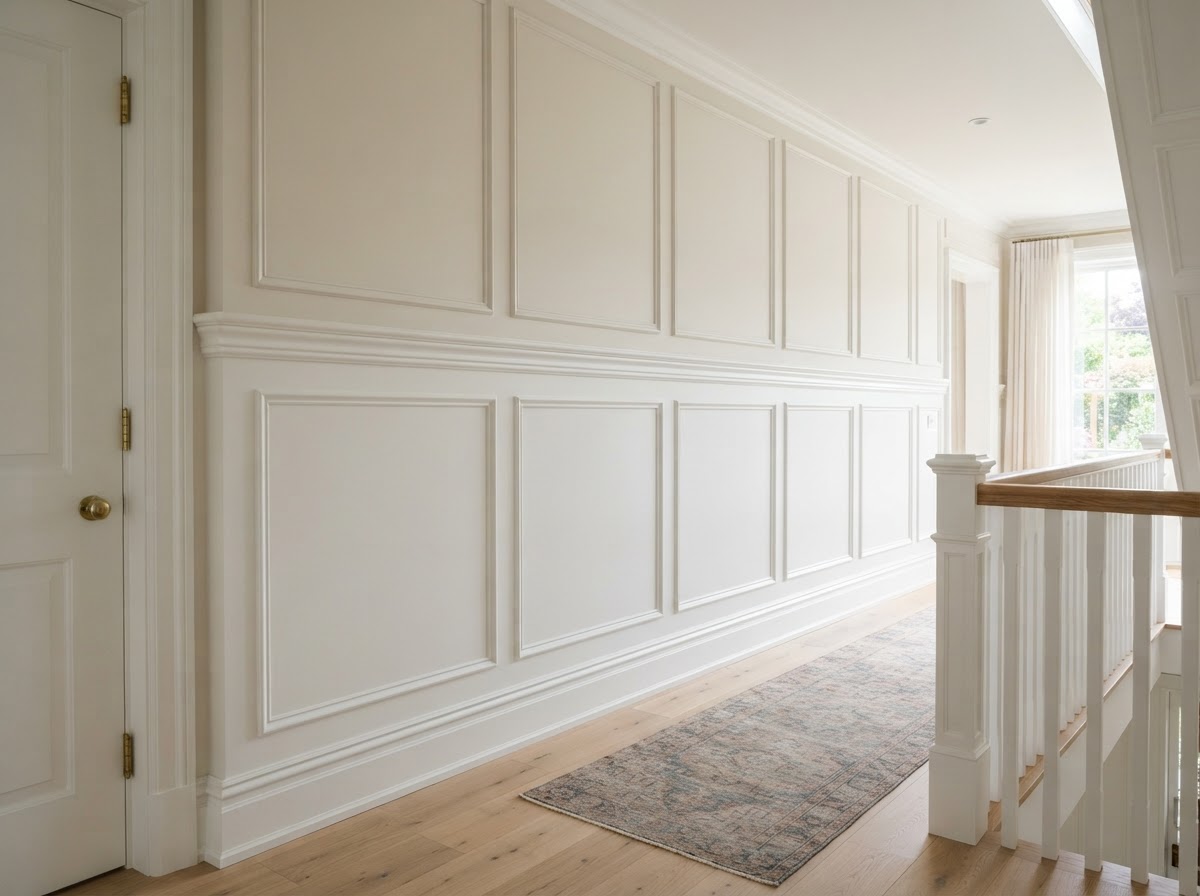
Construction uses adjustable shelving for flexibility, fixed shelving for long spans, hardwood or paint-grade material depending on finish, and scribes fitted to walls and ceilings. Rails, stiles, and crown molding can be incorporated for a paneled, architectural look.
The result is shelving that supports the intended load, spans the wall without sagging, and delivers a tailored appearance with consistent reveals and a finish that matches surrounding trim.
Cabinet Installation and Finish Integration
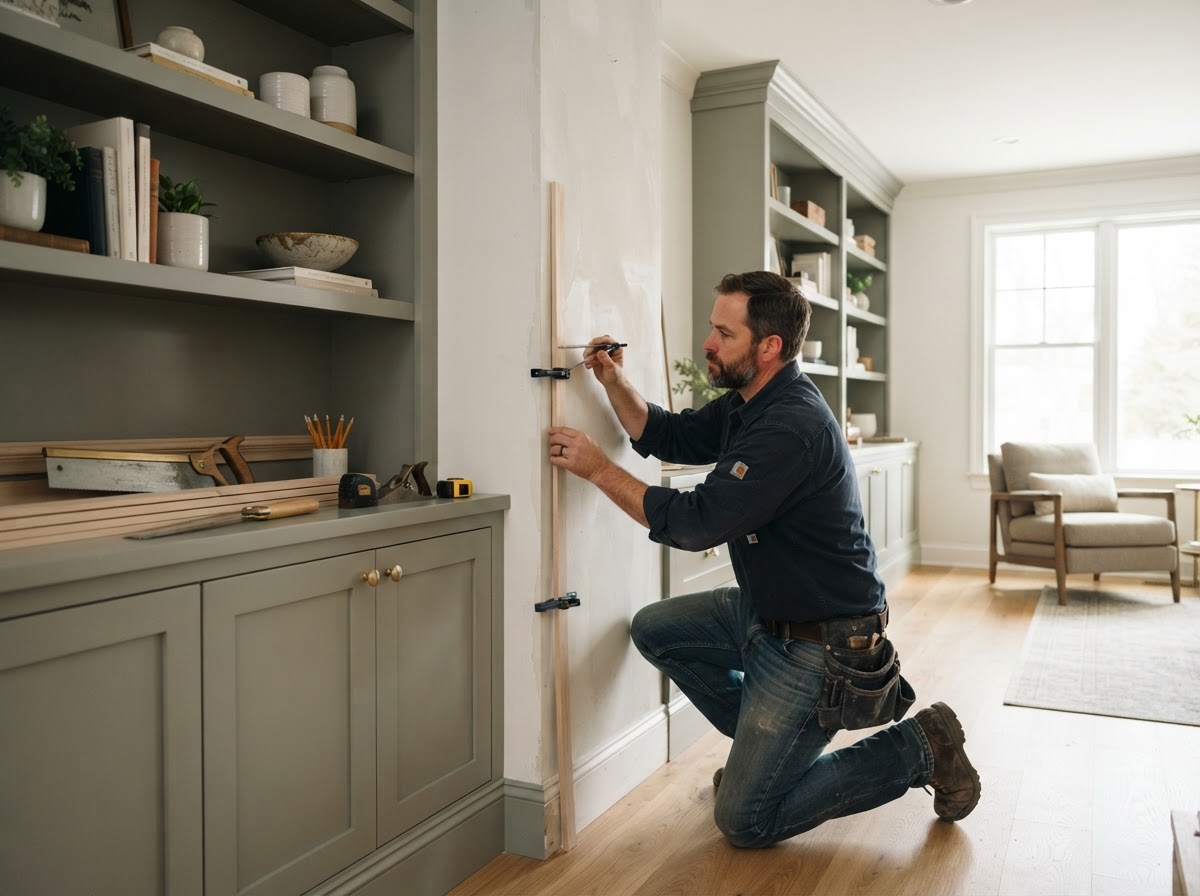
Bloomingdale Carpenters handles cabinet installation and finish integration for Bloomingdale homes, connecting new cabinetry to existing trim, walls, and ceilings so the installation reads as continuous. This applies whether cabinets are newly built or part of a broader remodel.
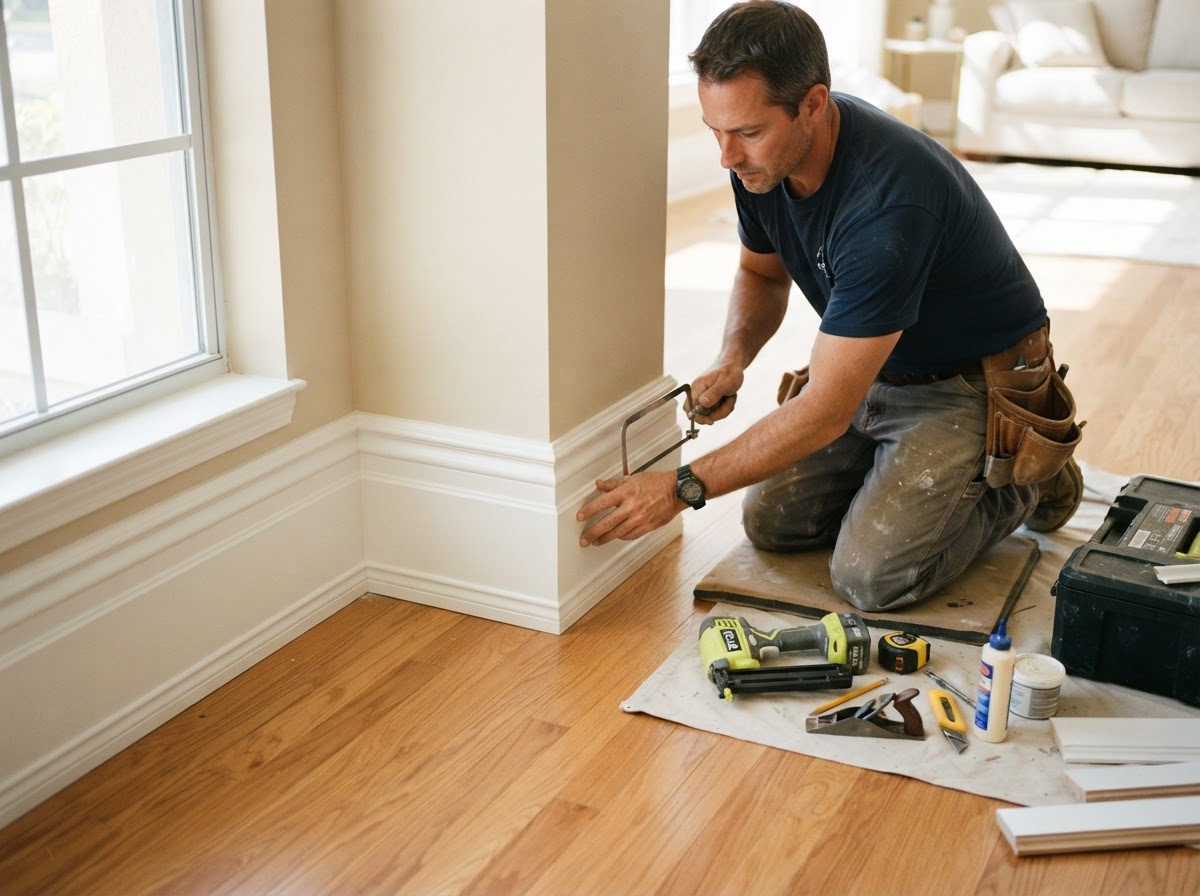
Installation uses cabinet screws, shims, and a laser level for plumb and level alignment, with fillers and scribes closing gaps to uneven walls. Toe kicks, end panels, and crown molding are fitted to bridge the cabinetry and the surrounding architecture.
The outcome is cabinetry that sits square and secure, with tight reveals, no visible gaps at walls or ceilings, and a finish transition that makes the new work feel native to the home.