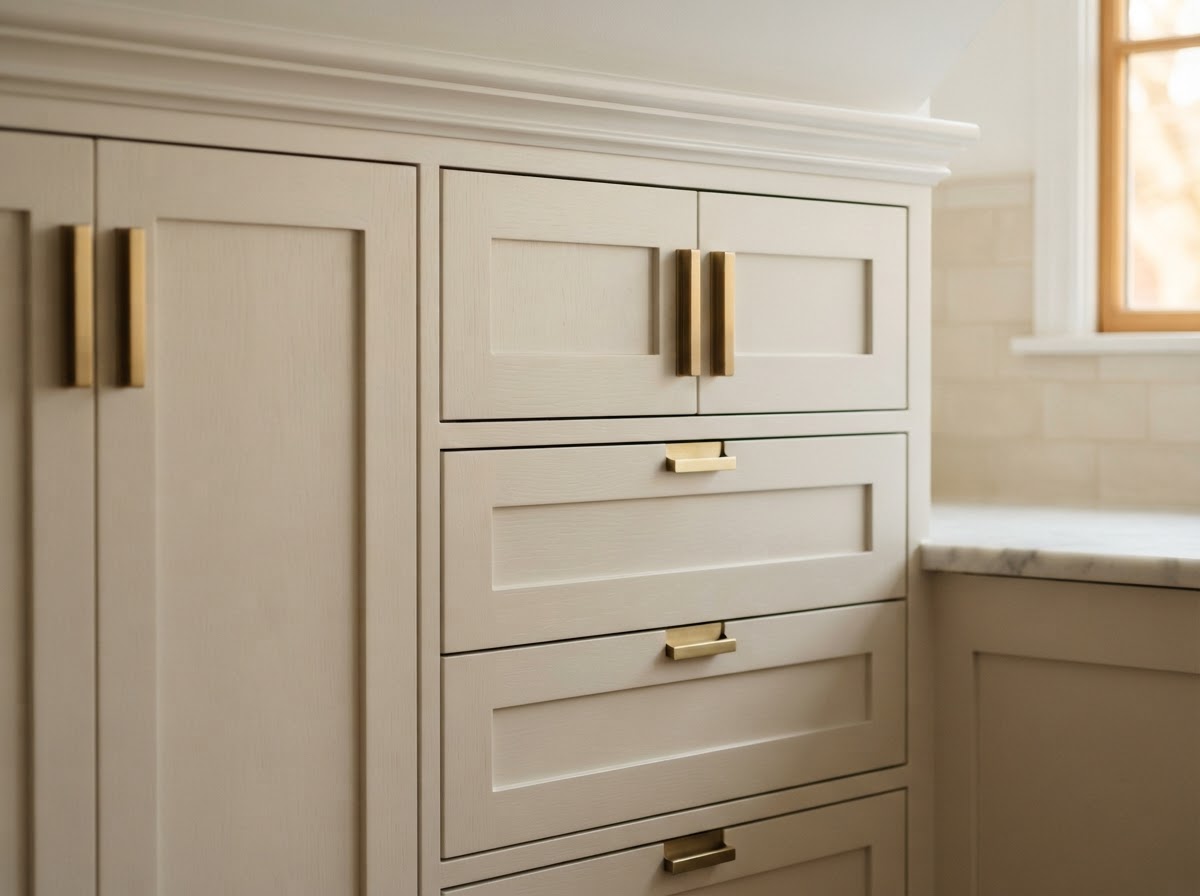
Custom kitchen cabinet services cover the base, wall, pantry, island, and functional storage components that organize a kitchen, each built and fitted to the actual room.
Base and Wall Cabinetry
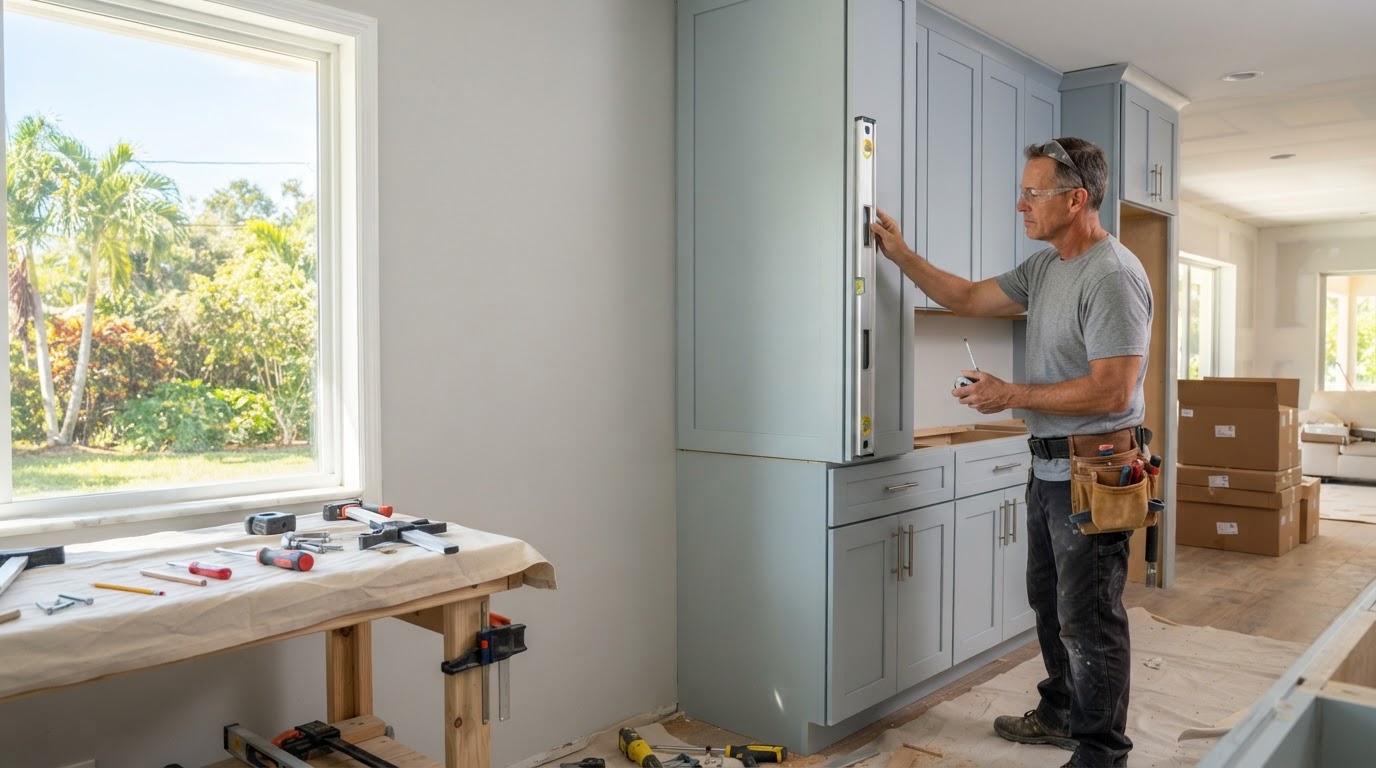
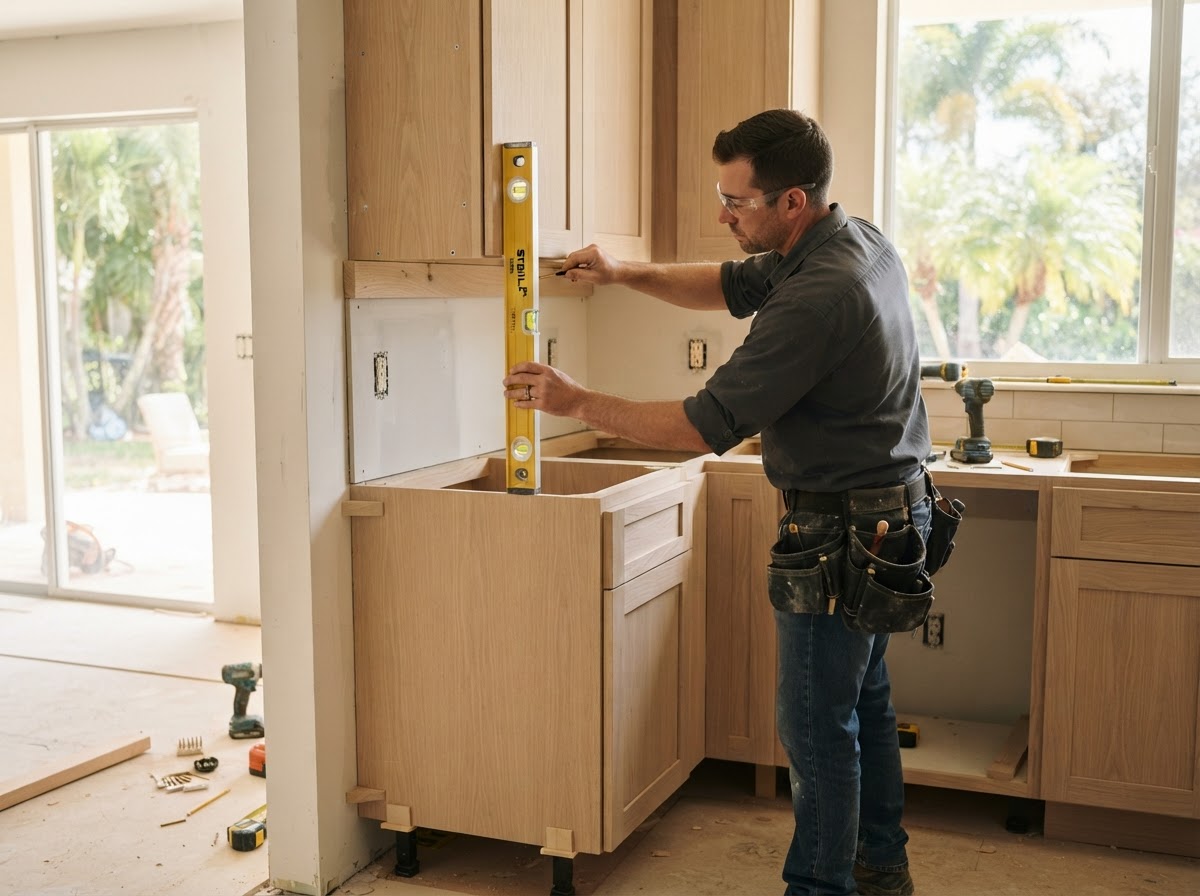
Custom base and wall cabinetry is fitted around actual kitchen dimensions, storage requirements, appliance positions, and usable wall space in Bloomingdale homes. This applies to galley kitchens, open layouts, and any footprint where standard cabinet sizes leave gaps or wasted storage.
Construction uses a base cabinet and wall cabinet for each run, with a cabinet box, face frame or frameless construction as design categories, doors, drawer boxes, shelves, a toe kick, fillers, finished end panels, scribes, cabinet screws, shims, a laser level, and controlled reveals. Bloomingdale Carpenters does not claim to always use one construction type.
The outcome is straight cabinet runs, controlled reveals, usable storage, and clean transitions at walls and finished ends so the cabinetry sits flush and square.
Pantry and Tall Cabinetry
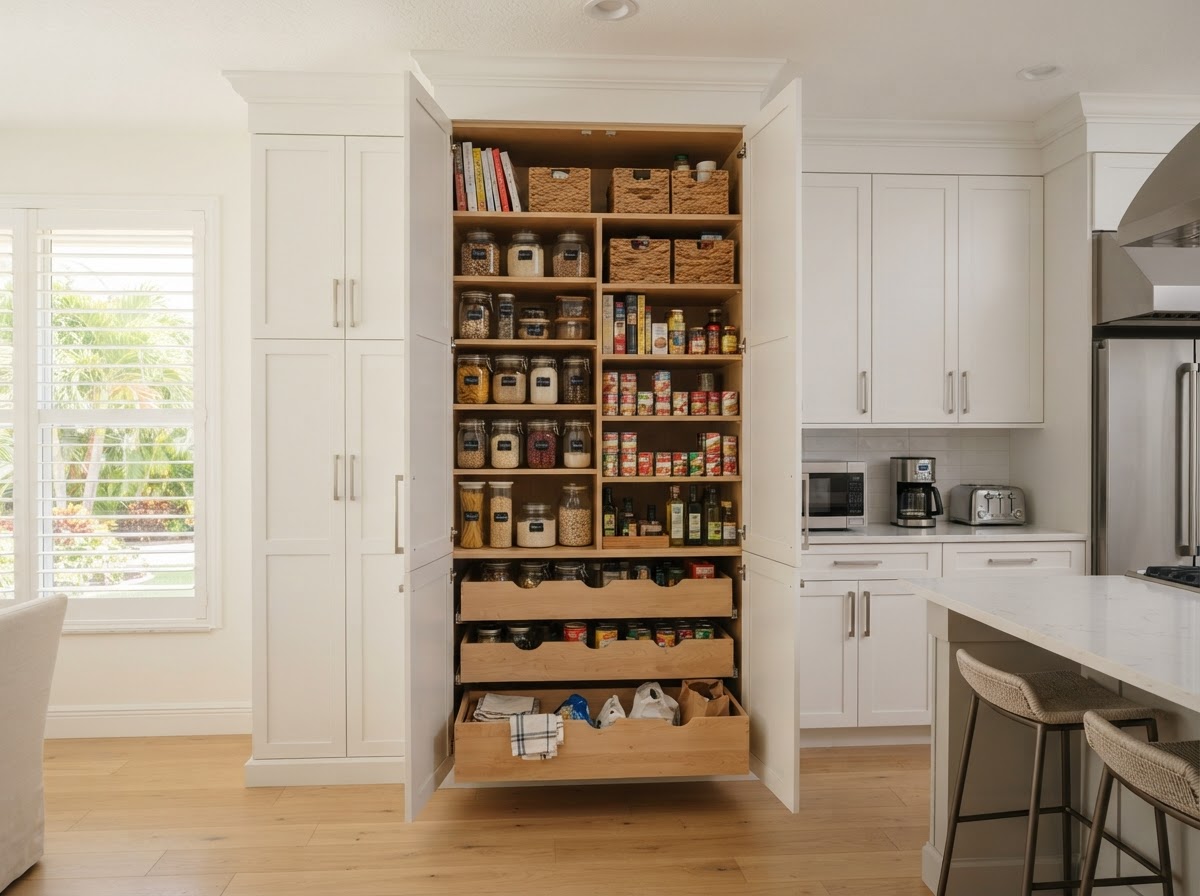
Pantry and tall cabinetry provides vertical storage for food, small appliances, broom and utility functions, or any space where wall height can be used efficiently. This applies to kitchens with available wall height where freestanding furniture is not enough.
Construction uses a tall cabinet or pantry cabinet with adjustable shelves and fixed shelves, drawer storage, fillers, finished side panels, door clearance planning, and a ceiling transition so the unit fits the vertical space cleanly.
The outcome is more usable vertical storage without relying on generic freestanding furniture, with shelves sized to the items the household actually stores.
Kitchen Islands and Cabinet Panels
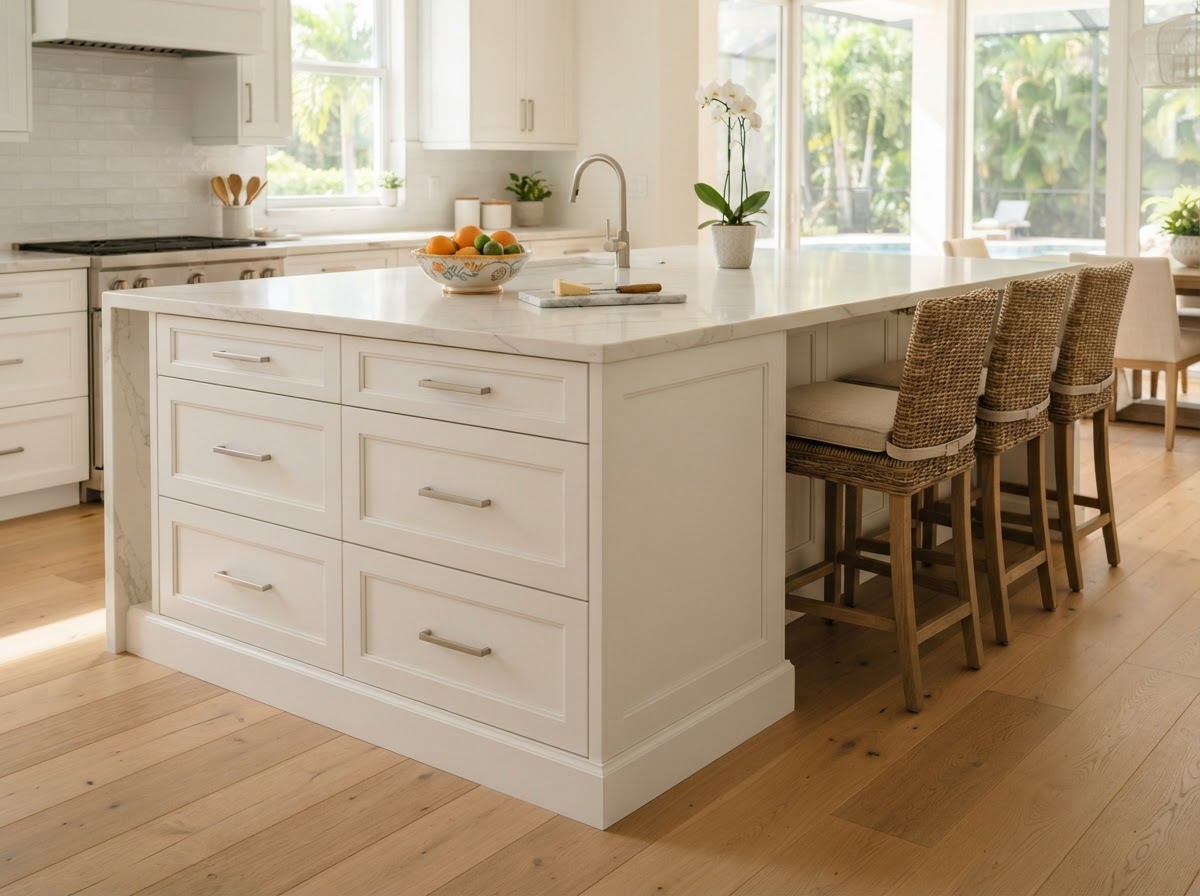
Cabinet-based islands and peninsula cabinetry are built where the kitchen footprint supports them, adding storage and work-surface support. This applies to open layouts and kitchens with the clearance and structural support for an island.
Construction uses island base cabinets, drawer stacks, finished back panels, end panels, toe kicks, countertop support considerations, clearances, and appliance openings where relevant. Bloomingdale Carpenters does not perform or claim electrical or plumbing work.
The outcome is additional storage and work-surface support with cabinetry that visually belongs with the surrounding kitchen rather than reading as a separate piece.
Cabinet Doors, Drawers, and Functional Storage
Usable cabinetry depends on more than box count, with door fronts, drawer fronts, and functional storage determining how the kitchen performs daily. This applies to every custom kitchen where access and organization matter as much as appearance.
Construction uses door fronts, drawer fronts, drawer boxes, concealed hinges, soft-close hardware as a generic hardware category, full-extension slides as a generic hardware category, adjustable shelving, and pull-out storage as an optional design category. No manufacturer brands are named as company relationships.
The outcome is doors and drawers that align consistently, access that feels intentional, and storage that supports daily kitchen use without binding or misalignment.