10 Years of ExperienceInsuredServing a 25-Mile Radius
Bloomingdale, FL · 10 Years of Experience
Custom Entertainment Centers in Bloomingdale, FL
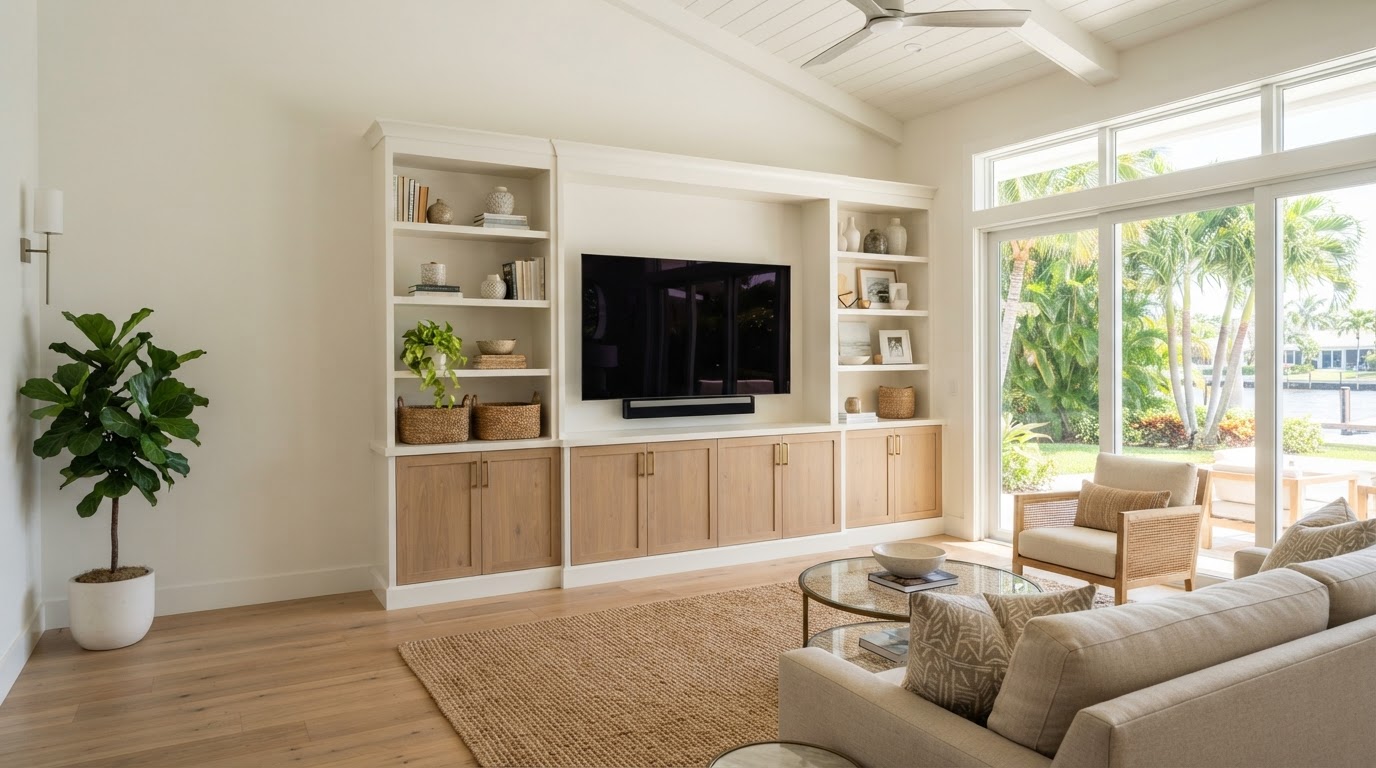
Bloomingdale Carpenters builds custom entertainment-center cabinetry for Bloomingdale living rooms and media spaces, combining television openings, closed storage, shelving, and fitted trim around the actual wall dimensions. With 10 years of experience and insured service, the focus is media cabinetry that belongs with the room rather than freestanding furniture.
Bloomingdale contains homes from multiple development eras dating from the late 1970s onward, so living room wall lengths, ceiling heights, and existing trim can vary from one neighborhood and home to another. Entertainment centers are planned around field measurements, with cable-management pathways and ventilation clearances considered where appropriate. Bloomingdale Carpenters does not perform or claim electrical or fireplace installation, does not claim an unverified license, and serves a 25-mile service area around Bloomingdale, Florida.
Insured 10 Years of Experience 25-Mile Service Area
Request Your Entertainment Center Estimate
Tell us about your project and we'll follow up to schedule a visit.
Why Choose Bloomingdale Carpenters for a Custom Entertainment Center in Bloomingdale, FL
Bloomingdale Carpenters brings 10 years of carpentry experience and insured service to custom entertainment-center work, with media cabinetry planned around the actual wall, television, and storage needs rather than standard furniture sizes.
10 Years of Carpentry Experience
A decade of hands-on carpentry means media cabinets, shelving, and trim are fitted with attention to level, plumb, and reveals. Experience shows in how scribes, fillers, and crown and base transitions are handled on real living room walls.
Insured Service
Bloomingdale Carpenters is insured, which is a verified fact about the business. Insurance is one of the trust signals homeowners can confirm before a carpenter enters their home.
Media Cabinetry Planned Around the Wall
Entertainment centers are planned around the actual wall length, television size, and ceiling height, with base cabinets, shelving, and a TV opening sized to the room. Fillers and scribes close gaps that freestanding media furniture would leave open.
Organized Cable and Component Storage
A cable-management pathway and component storage are built into the cabinetry so cables stay organized and equipment has a home. This is carpentry only and does not imply electrical installation, which is a separate regulated trade.
Clean Trim and Proportion Integration
Crown molding, base trim, finished end panels, and scribes are integrated so the entertainment center reads as part of the architecture. Consistent proportions keep the television and cabinetry balanced rather than visually mismatched.
Mix of Concealed and Open Storage
Closed cabinets, drawers, and open shelving are planned together so the media wall offers both display space and concealed storage. The mix is sized to the wall and the household's needs.
25-Mile Local Service Area
Bloomingdale Carpenters is a service-area business serving Bloomingdale and communities within an honest 25-mile radius, including Valrico, Riverview, and Fish Hawk. Availability depends on project scope and scheduling.
Our Specialized Entertainment Center Services
Custom entertainment center services cover wall-to-wall media built-ins, base cabinet and open-shelf media walls, and cabinetry built around existing architectural features, each fitted to the actual room.
Wall-to-Wall Media Built-Ins
Wall-to-wall media built-ins provide integrated entertainment cabinetry for Bloomingdale living rooms where the full wall length can be used for storage and display. This applies to any media wall where freestanding furniture leaves unused space.
Construction uses a media cabinet with a TV opening, base cabinets, drawer boxes, cabinet doors, open shelving, adjustable shelving, component storage, a cable-management pathway, ventilation clearances, finished end panels, scribes, fillers, crown molding, and base trim. Paint-grade cabinetry, plywood, or MDF are chosen for where each performs best.
The outcome is a media wall that uses the full wall length, with organized storage, concealed cables, and trim integration that belongs with the room.
Base Cabinet and Open-Shelf Media Walls
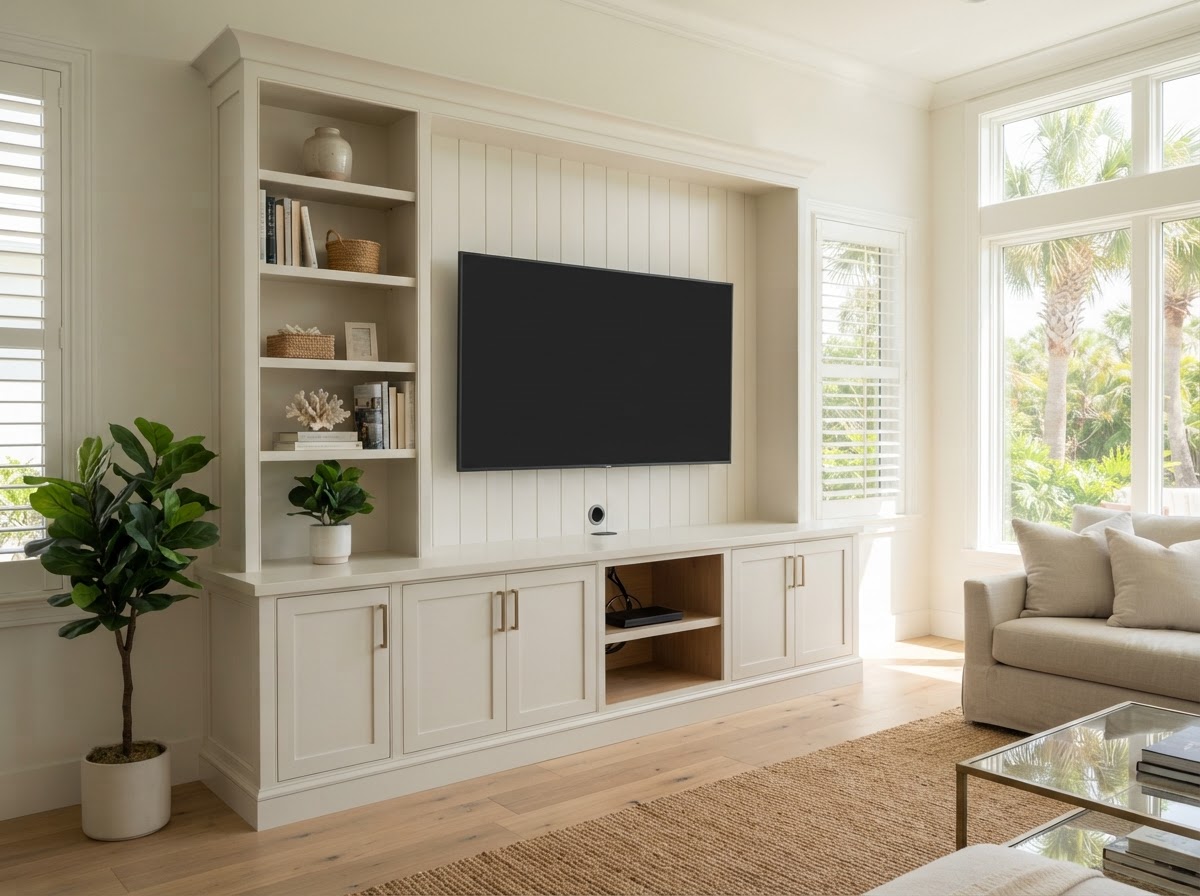
Base cabinet and open-shelf media walls combine closed storage below with open shelving above for Bloomingdale homes that want display space without a full wall-to-wall enclosure. This applies to living rooms where a lighter media wall fits the layout.
Construction uses base cabinets, drawer boxes, cabinet doors, concealed hinges, drawer slides, open shelving, adjustable shelving, a cable-management pathway, finished end panels, scribes, and fillers. Hardwood accents or paint-grade cabinetry are chosen for the finish the household wants.
The outcome is a media wall with concealed storage, open display shelving, and a television opening that fits the wall without overwhelming the room.
Entertainment Storage Around Existing Architectural Features
Entertainment storage can be built around existing architectural features such as windows, columns, or existing trim for Bloomingdale homes where the media wall must work with the room as built. This applies to living rooms where a flat wall-to-wall unit is not possible.
Construction uses scribes, fillers, finished end panels, extension jambs where relevant, crown molding, base trim, and cabinetry planned around the feature. The layout is sized so the built-in works with the architecture rather than fighting it.
The outcome is media storage that fits the room's features, with clean transitions and a unit that reads as intentional rather than forced into the space.
Common Media-Wall Problems That Need Custom Carpentry
Several recurring issues push Bloomingdale homeowners toward custom entertainment centers, most tied to wasted wall space, disorganized cables, or furniture that does not fit the room.
Freestanding Furniture Leaves Unused Wall Space
Freestanding media furniture often covers only part of the wall, leaving unused space above and beside it. Custom entertainment cabinetry uses the full wall length with base cabinets and shelving sized to the room.
Cables and Components Lack Organized Storage
Loose cables and components on open shelves look cluttered and are hard to manage. A cable-management pathway and component storage built into the cabinetry keep the media wall organized without implying electrical installation.
The Television and Cabinetry Feel Out of Proportion to the Room
A television on a stand often looks too small or too large for the wall, with no surrounding storage to balance it. Custom cabinetry sizes the TV opening, shelving, and base cabinets so the media wall reads as proportioned.
Signs a Custom Entertainment Center Makes Sense
You Need Both Display Space and Concealed Storage
When a media wall needs open shelving for display and closed cabinets for equipment, freestanding units rarely combine both cleanly. Custom cabinetry plans base cabinets, drawers, and shelving as one installation.
Standard Media Furniture Does Not Fit the Wall
Standard media consoles often do not match the wall length or ceiling height, leaving gaps or overhangs. Custom cabinetry sizes the TV opening, base cabinets, and fillers to the actual wall so the unit fits as built.
Existing Trim Should Continue Through the Built-In
When baseboard, casing, and crown should run through the media wall, freestanding furniture breaks the line. Custom cabinetry integrates trim so the entertainment center reads as part of the architecture.
Our Custom Entertainment Center Process
Assessment and Planning
Assessment and planning begins with project goals, wall and ceiling measurements, television size, existing conditions, storage needs, and finish expectations. Wall length, ceiling height, existing trim, and architectural features are measured so the entertainment center fits the room as built. This step defines what the media wall needs to do before any material is chosen.
Preparation and Material Selection
Preparation and material selection chooses the cabinet construction, paint-grade versus wood-grain finish, doors, drawers, hardware categories, fillers, end panels, and trim. A cable-management pathway and ventilation clearances are planned into the layout. Hardwood, plywood, or MDF for suitable painted decorative components are chosen for where each performs best.
Cabinet Fitting and Installation
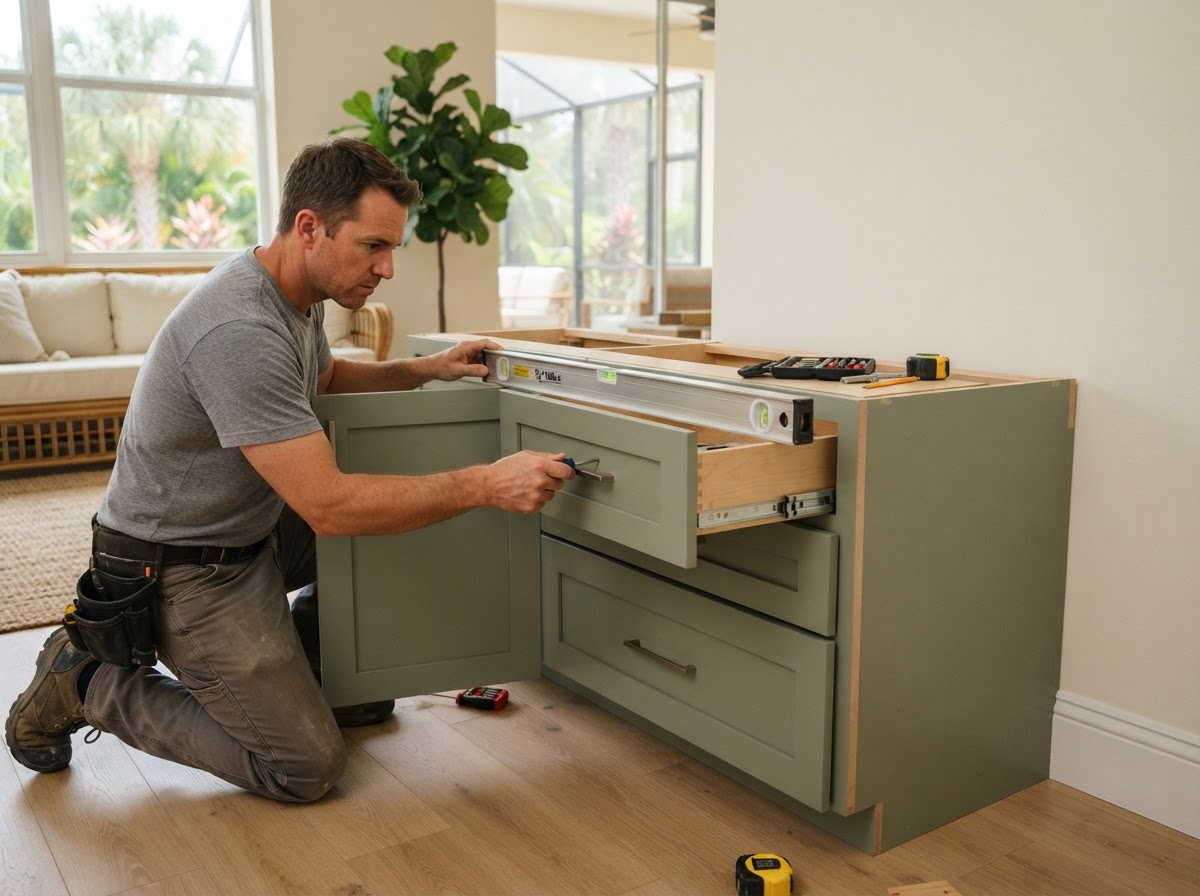
Cabinet fitting and installation uses a level, plumb checks, shims, cabinet screws, a reference line, scribes, fillers, and controlled reveals. Each cabinet box is set square to the wall and scribed to adjacent surfaces so gaps close cleanly. This is a professional process, not a DIY installation tutorial, and no electrical work is performed.
Finishing and Quality Control
Finishing and quality control checks door and drawer alignment, consistent gaps and reveals, finished sides, trim transitions, hardware operation, and a visual walkthrough. Nail-hole filling and caulk lines bridge the cabinetry and surrounding trim. Paint touch-up is not promised unless it is in the agreed scope.
Plan Your Custom Entertainment Center Project
Tell us about your entertainment center project and we will follow up to review the wall, discuss materials and finish, and schedule a visit within our 25-mile service area. With 10 years of experience and insured service, Bloomingdale Carpenters is ready to discuss your custom media cabinetry.
Get Your Entertainment Center Estimate
Tell us about your project and we'll follow up to schedule a visit.
How Much Does a Custom Entertainment Center Cost in Bloomingdale?
Custom entertainment centers in the Tampa Bay market commonly run from roughly $4,500 for a media wall into $15,000 or more for detailed wall-to-wall units, with final cost driven by wall size, cabinetry count, shelving, doors, drawers, finish, and trim complexity.
These are local planning ranges, not fixed Bloomingdale Carpenters prices. Exact project pricing depends on measurements, materials, finish, existing conditions, access, installation complexity, and any separate regulated-trade work.
2026 Tampa Bay planning ranges
Tampa Bay media-wall planning range: approximately $4,500–$9,000
Notes: Size, framing and cabinetry mix, finish, and storage detail affect price.
Custom entertainment center: approximately $6,000–$15,000
Notes: Wall size, lower cabinets, upper shelving, door and drawer count, and finish drive cost.
Wall-to-wall entertainment unit or bookcase combination: approximately $4,000–$12,000
Notes: For many cabinetry-focused scopes; complexity and finish can move higher.
Additional closed cabinet storage: variable
Notes: More doors, drawers, hardware, and cabinet boxes raise price; no unit price is invented.
Integrated lighting or electrical features: excluded from carpentry planning range
Notes: Unless separately contracted through an appropriate trade; Bloomingdale Carpenters does not perform electrical work.
These planning ranges do not include electrical, lighting, painting, permitting, or engineering unless separately identified in a later project scope. No financing or warranty is implied.
Do Entertainment Center Built-Ins Require a Permit in Bloomingdale?
Ordinary nonstructural entertainment-center cabinetry and shelving are typically permit-exempt in Hillsborough County, but electrical changes, structural alterations, or other regulated work can require separate permits. Cabinet work and shelving are listed as typical cosmetic, nonstructural permit-exempt work, while electrical relocation or structural changes are a different category.
Integrated lighting or electrical features are excluded from the carpentry scope unless separately contracted through an appropriate trade. Bloomingdale Carpenters does not perform or claim electrical work, does not claim to hold an unverified license, and any project involving regulated scope should be evaluated against current county requirements. Permit exemption does not waive other applicable code or certification requirements.
Source: Hillsborough County Development Services — Work Exempt from Permits.
Last updated: September 2026
Custom Entertainment Centers for Bloomingdale Homes
Bloomingdale contains housing across several development eras, with sections dating from the late 1970s onward in neighborhoods such as Bloomingdale Village, Bristol Green, Heritage Park, and Windsor Woods. That mix of eras creates different living room wall lengths, ceiling heights, and existing trim profiles from one home to another.
Older homes may have smaller living room walls, dated media layouts, or trim that must be integrated carefully when an entertainment center is planned. Later homes may have larger open walls, higher ceilings, or builder-standard shelving that homeowners want to replace with custom media cabinetry. Field measurements matter more than assuming subdivision homes are identical, and Bloomingdale Avenue and South Kings Avenue connect many of these communities within the service area.
Bloomingdale Carpenters does not claim to have completed projects in any named subdivision unless a real job record is later supplied, and no specific floor plans or HOA requirements are implied. The local context explains why custom entertainment center work varies by home rather than by neighborhood label.
Frequently Asked Questions About Custom Entertainment Centers
Plan a Custom Entertainment Center in Bloomingdale
With 10 years of experience, insured service, and a 25-mile service area around Bloomingdale, Bloomingdale Carpenters is ready to discuss custom entertainment-center cabinetry fitted to your wall, television, and storage needs. Tell us what you need and we will follow up to schedule a visit.