Skip to content
    BloomingdaleCarpenters
    Request an Estimate
    10 Years of ExperienceInsuredServing a 25-Mile Radius

    Bloomingdale, FL · 10 Years of Experience

    Custom Cabinetry in Bloomingdale, FL

    Bloomingdale Carpenters provides custom cabinetry, built-ins, kitchen cabinets, bathroom vanities, entertainment centers and custom shelving for homeowners in Bloomingdale, Florida and within a 25-mile service area. With 10 years of experience and insured service, the focus is cabinetry fitted to the way Hillsborough County homes are actually built.

    Insured 10 Years of Experience 25-Mile Service Area
    Custom cabinetry installation in Bloomingdale Florida

    Request Your Cabinetry Estimate

    Tell us about your project and we'll follow up to schedule a visit.

    By submitting, you agree to our Privacy Policy and Terms & Conditions.

    What Custom Cabinetry Work Covers in Bloomingdale

    Custom cabinetry work covers cabinetry built and fitted to the actual walls, openings, and storage goals of a Bloomingdale home rather than purchased in fixed sizes. True custom fit means cabinet boxes, face frames or frameless casework, drawer boxes, and door fronts are tailored to the room, with fillers, scribes, end panels, toe kicks, and reveals managed so the installation reads as built into the structure rather than added later. This differs from freestanding furniture, which sits independently of the wall and leaves the space around it unused.

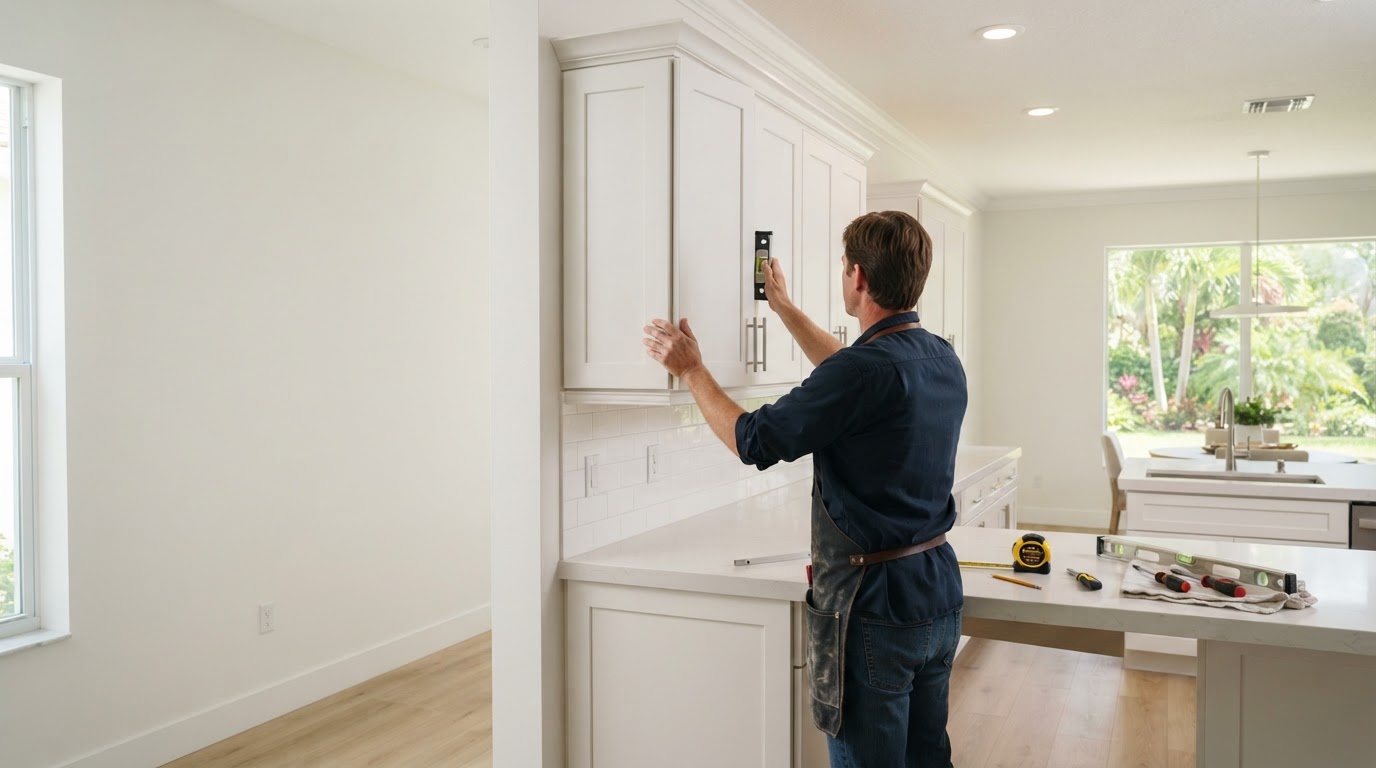
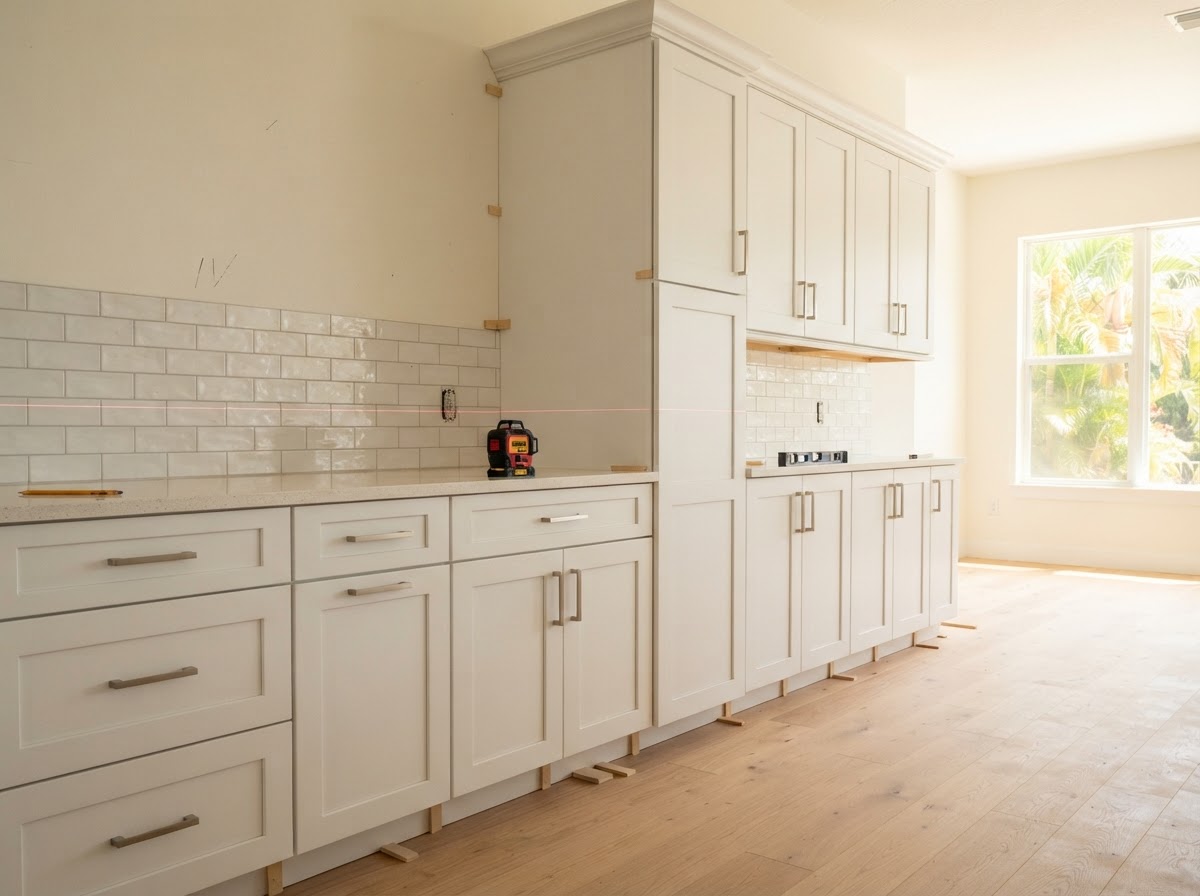
    Built-ins are cabinetry integrated wall-to-wall or into alcoves, while kitchen casework is the full set of base, wall, pantry, and island cabinets that organize a kitchen. Cabinet installation and fitting uses cabinet screws, shims, a laser level for plumb and level alignment, and soft-close hinges and drawer slides so doors and drawers operate smoothly. Where walls bow, floors slope, or ceilings are out of level, fillers and scribes close the gaps that fixed-size cabinetry would leave open.

    Custom cabinetry is decorative, nonstructural work, which is different from structural framing. Cabinetry that is adjacent to plumbing or electrical must coordinate with those trades, but Bloomingdale Carpenters does not claim to perform plumbing or electrical work. Paint-grade material, plywood, hardwood, and MDF for suitable painted decorative components are selected for where each performs best, without naming specific manufacturers as company-used brands.

    Our Custom Cabinetry Services in Bloomingdale

    Custom kitchen cabinets for a Bloomingdale FL home

    Custom Kitchen Cabinets

    Bloomingdale Carpenters builds and installs custom kitchen cabinet layouts for Bloomingdale kitchens, including base, wall, pantry, and island cabinetry where appropriate to the layout. This applies to both smaller galley-style kitchens and larger open layouts common across Hillsborough County homes.

    Construction uses cabinet boxes, fillers, end panels, toe kicks, doors and drawers, soft-close hinges and drawer slides, and shims with a laser level for leveling and shimming. Frameless casework and face-frame construction are both options, with crown and trim integration tying the installation together.

    The outcome is storage tailored to the kitchen footprint, aligned doors and drawers with consistent reveals, and finished transitions to the walls and ceilings so the cabinetry sits flush and square.

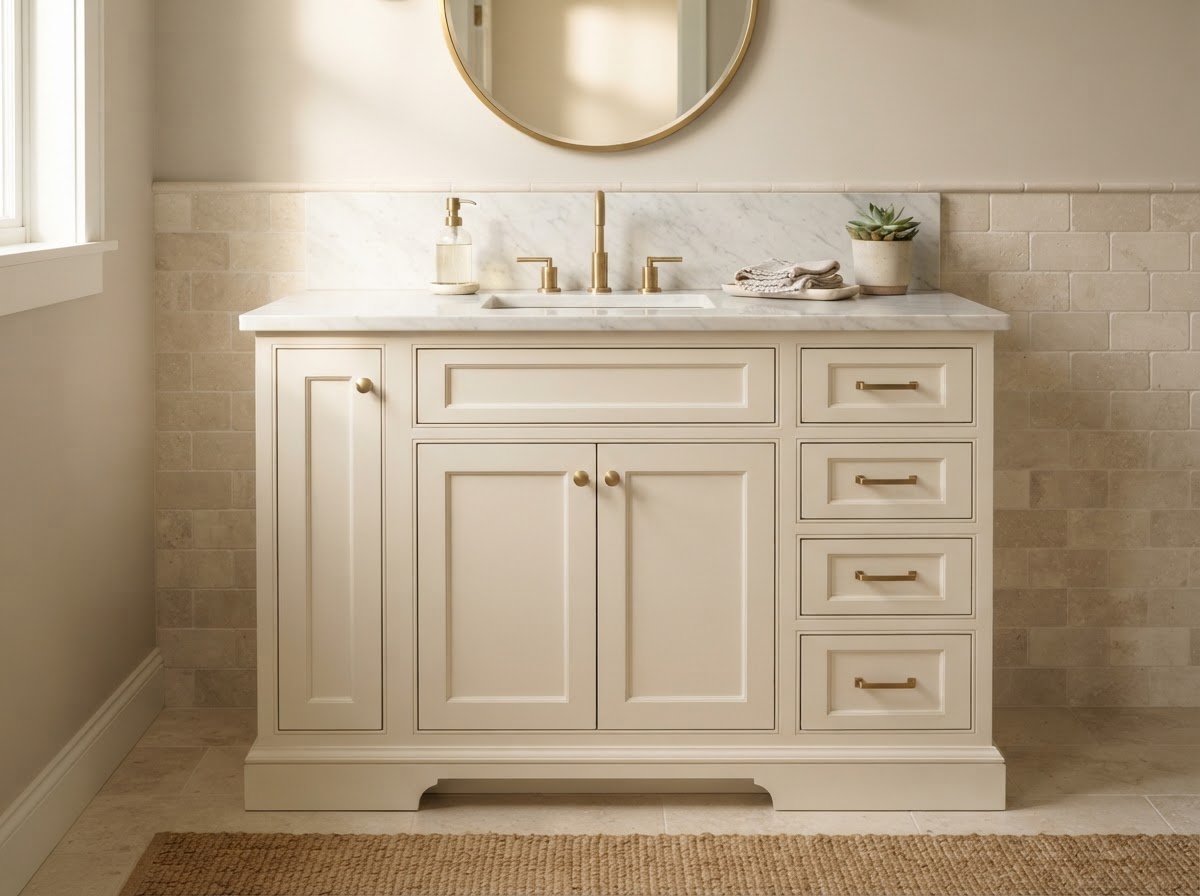
    Custom bathroom vanity cabinetry in Bloomingdale Florida

    Bathroom Vanities

    Bloomingdale Carpenters builds custom bathroom vanities for Bloomingdale homes, including single and double configurations sized to the available wall space and fixture layout. This applies to master baths, guest baths, and powder rooms where storage and finish both matter.

    Vanity construction uses a cabinet box, drawers, a sink-base zone, fillers, and toe kicks, with moisture-aware material and finish selection suited to humid bathroom conditions. A plumbing-access area is designed for serviceability without depicting or performing plumbing work.

    The outcome is usable bathroom storage with a clean fit around adjacent walls and planned plumbing zones, drawers and shelves that operate smoothly, and a finish consistent with the surrounding trim.

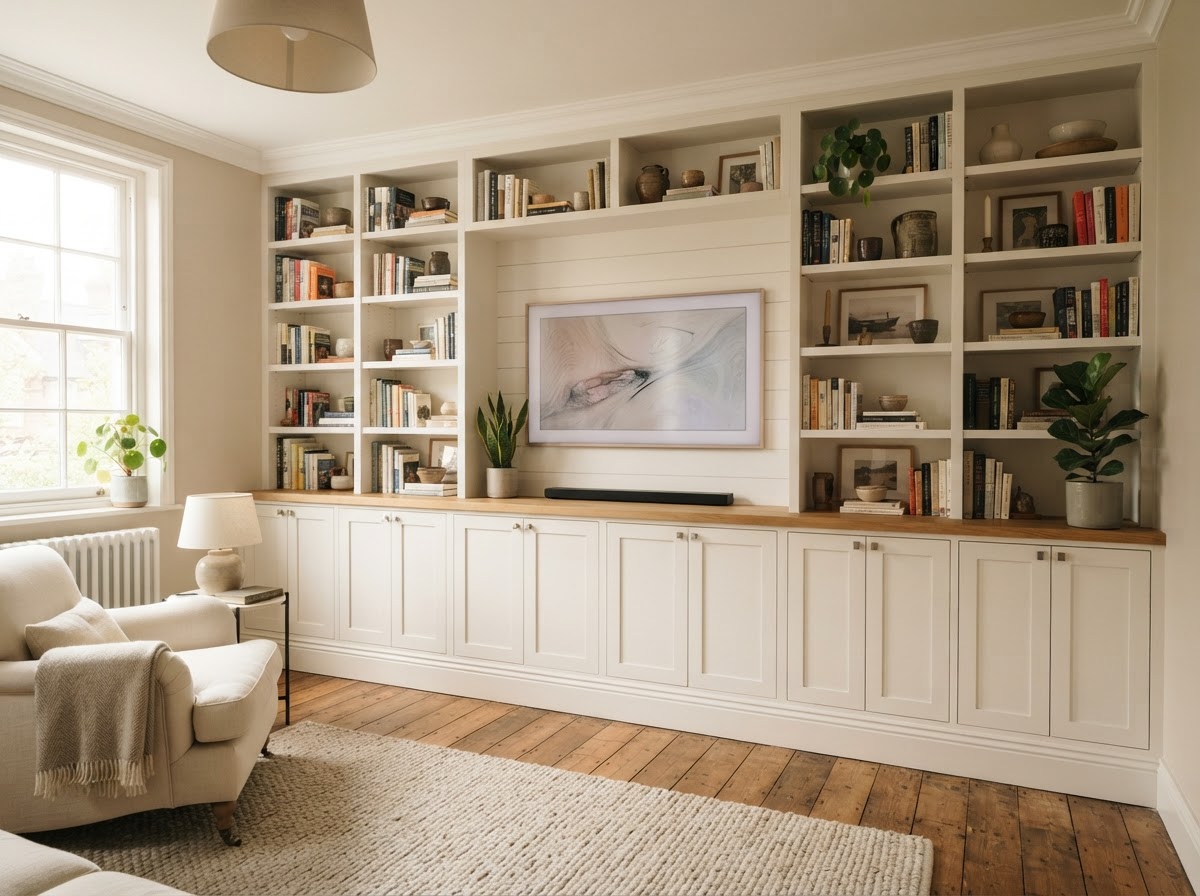
    Custom built-in cabinets and shelving in Bloomingdale

    Custom Built-Ins

    Bloomingdale Carpenters builds wall-to-wall and recessed-looking built-in cabinetry for living rooms, offices, alcoves, and other interior spaces throughout Bloomingdale and the 25-mile service area. This applies wherever wall space can be converted into storage, display, or organizational cabinetry.

    Construction combines base cabinetry, bookcase sections, adjustable and fixed shelving, face frames, and scribes with fillers to walls and ceilings. Crown and base integration is fitted so the unit reads as built into the structure rather than freestanding.

    The outcome is an installation that appears integrated with the room, maximizing storage within the available wall length and aligning flush to adjacent surfaces with a finished, tailored appearance.

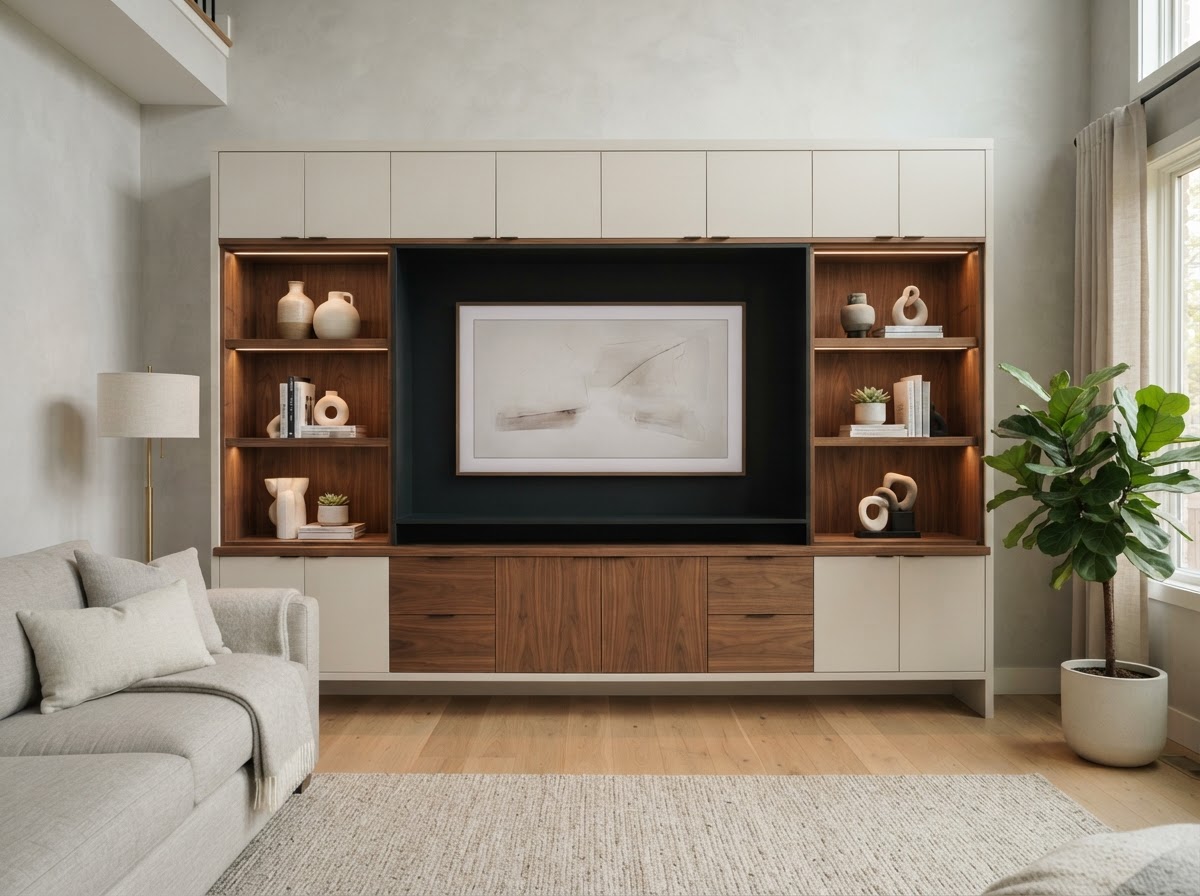
    Custom entertainment center cabinetry in Bloomingdale FL

    Entertainment Centers

    Bloomingdale Carpenters builds media cabinetry and shelving around television and equipment zones for Bloomingdale homes, sized to the wall and the components the homeowner needs to house. This applies to living rooms, family rooms, and dedicated media spaces.

    Construction includes base cabinets, open and closed shelving, a media opening with cable-management pathways, and ventilation clearances where appropriate. Scribes and fillers handle a wall-to-wall fit without claiming any electrical installation.

    The outcome is an organized media wall with concealed storage and intentional proportions, a clean elevation that accommodates changing components through adjustable shelving.

    Custom bookcase and shelving carpentry in Bloomingdale

    Custom Bookcases and Shelving

    Bloomingdale Carpenters builds bookcases and display or storage shelving fit to the wall for homes across Bloomingdale, from single wall units to room-spanning library walls. This applies to home offices, studies, living areas, and any room where display and storage combine.

    Construction uses fixed and adjustable shelving, face frames, a base or plinth, scribes to walls and ceilings, and trim integration. Hardwood or paint-grade material is selected for the finish, with shelves sized to the intended load and span.

    The outcome is properly proportioned storage that fits the available space cleanly, supports the intended load without sagging, and presents consistent reveals with a finish matched to surrounding trim.
    When Custom Cabinetry Makes Sense for a Bloomingdale Home

    When Standard Cabinet Sizes Waste Space

    Standard cabinet sizes waste space when a wall, alcove, or appliance zone does not match fixed cabinet dimensions, leaving gaps that fillers cannot fully close. Custom cabinetry tailored to the room captures storage that fixed-size units would leave unused, which is common in older Bloomingdale sections with original layouts.

    When Storage Needs to Fit a Specific Room

    Storage needs to fit a specific room when the goal is a kitchen that uses every inch of wall length, a vanity sized to a tight bath, or a built-in that spans an awkward wall. Custom cabinet boxes, drawer boxes, and shelving are built to the actual dimensions rather than forcing the room to fit the cabinets.

    When Existing Cabinetry No Longer Matches the Home

    Existing cabinetry no longer matches the home when a remodel changes the kitchen footprint, when storage needs have outgrown the original layout, or when the finish or door style no longer suits the home. Many Bloomingdale sections dating from the late 1970s onward have cabinet layouts that reflect older storage expectations.

    When Built-Ins Need to Look Integrated Rather Than Added Later

    Built-ins need to look integrated rather than added later when the goal is cabinetry that reads as part of the architecture. Scribes, fillers, crown and base integration, and consistent reveals help a built-in feel native to the room instead of a freestanding addition sitting against the wall.

    How We Approach Custom Cabinetry Projects

    Step 1: Measure the Space and Define the Storage Goal

    The process begins by measuring the actual walls, openings, ceiling height, and floor condition so the cabinet layout fits the room as built. The storage goal, whether kitchen organization, bathroom vanity storage, or a wall-to-wall built-in, is defined against those measurements rather than against a standard cabinet size.

    Step 2: Plan Cabinet Layout, Materials, and Finish

    Cabinet layout, material choice, and finish are planned against the room, choosing between face-frame and frameless casework, paint-grade material, plywood, hardwood, or MDF for suitable painted decorative components. Soft-close hinges and drawer slides, adjustable versus fixed shelving, and trim integration are selected for the application.

    Step 3: Prepare the Installation Area

    The installation area is prepared by clearing the work zone, protecting adjacent floors and surfaces, and confirming wall and floor conditions before any cabinetry is placed. Existing trim, flooring, or cabinet removal is accounted for so the new installation sits flush and level against actual conditions.

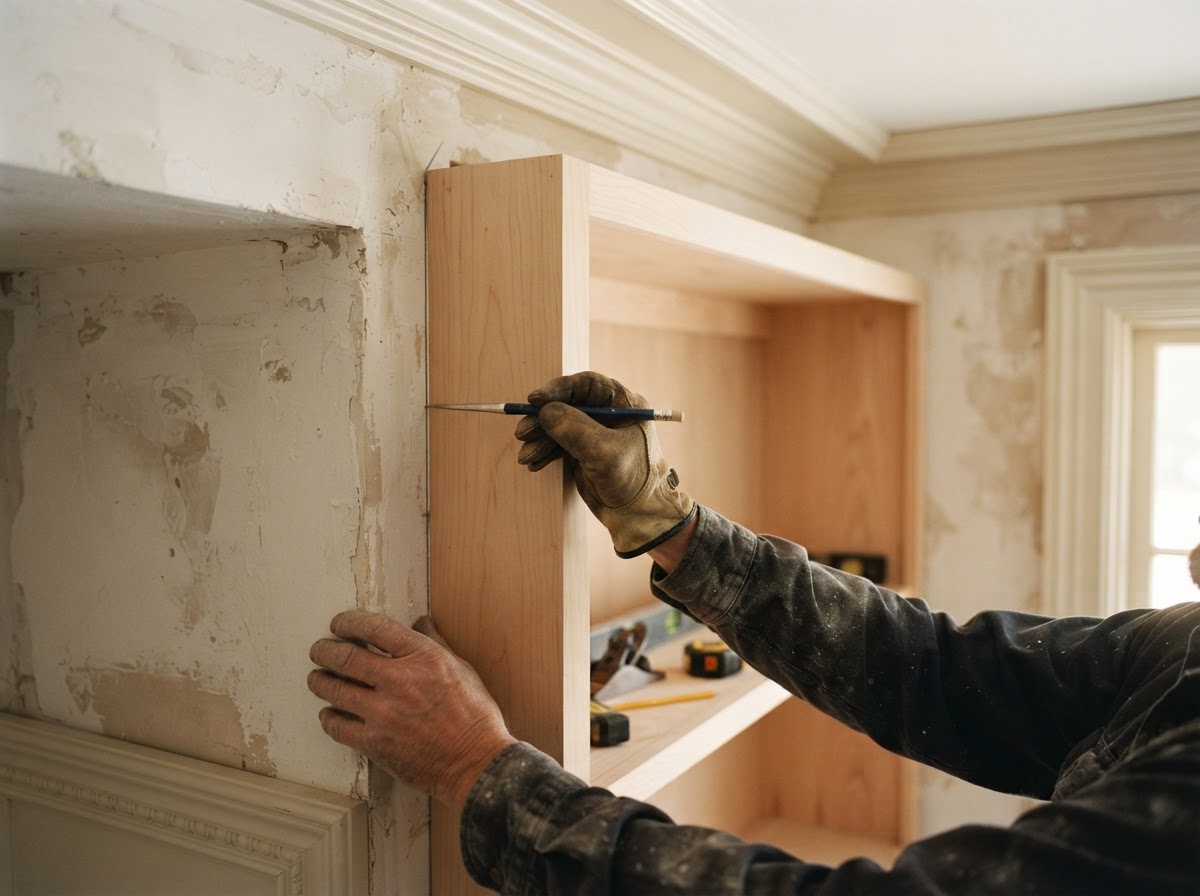
    Step 4: Fit, Level, Scribe, and Install Cabinetry

    Cabinetry is fitted, leveled with a laser level, scribed to walls and ceilings, and installed using cabinet screws and shims for plumb and level alignment. Fillers and end panels close gaps to uneven walls while toe kicks are trimmed to the floor so each cabinet box sits square and secure.

    Step 5: Complete Doors, Drawers, Trim, and Finish Details

    Doors and drawers are hung and adjusted, soft-close hinges and drawer slides are set, and trim, crown molding, and end panels are fitted to bridge the cabinetry and the surrounding architecture. Finish details such as caulk lines and nail-hole filling are completed so the installation reads as continuous with the room.

    Step 6: Review Alignment, Function, and Final Fit

    Alignment, function, and final fit are reviewed by checking door and drawer operation, consistent reveals, level and plumb alignment, and the finish transition to surrounding trim. Any gaps at walls or ceilings are addressed so the completed cabinetry sits flush with tight, clean reveals.

    Plan Your Custom Cabinetry Project

    Tell us about your cabinetry project and we will follow up to review the space, discuss materials and finish, and schedule a visit within our 25-mile service area. With 10 years of experience and insured service, Bloomingdale Carpenters is ready to discuss your kitchen, vanity, built-in, or shelving project.

    Get Your Cabinetry Estimate

    Tell us about your project and we'll follow up to schedule a visit.

    By submitting, you agree to our Privacy Policy and Terms & Conditions.

    Do Custom Cabinet Projects in Bloomingdale Require a Permit?

    Ordinary nonstructural cabinet work and shelving are typically permit-exempt in Hillsborough County, but a project can require permits when it changes structural components or includes other regulated work. Hillsborough County Development Services identifies cabinet work and shelving as typical cosmetic, nonstructural work that does not require a permit, which means decorative cabinetry is often permit-exempt.

    That exemption does not extend to every project. Removal or cutting of structural walls, beams, or load-bearing supports is a different category that can require permits, and electrical or plumbing relocation is separate regulated work. Bloomingdale Carpenters does not claim to hold an unverified license for regulated structural work, and any project involving such scope should be evaluated against current county requirements.

    Source: Hillsborough County Development Services — Work Exempt from Permits.

    What Does Custom Cabinetry Cost in Bloomingdale?

    These are local planning ranges, not a fixed Bloomingdale Carpenters quote. Exact pricing depends on measurements, materials, finish level, existing conditions, access, project complexity, and any required permit or specialty-trade work.

    2026 Tampa Bay planning ranges

    • Smaller closet or pantry built-in: $1,500–$4,500

      Notes: Size, cabinet and shelf count, material, finish, and wall conditions affect price.

    • Entertainment unit or bookcase wall: $4,000–$12,000

      Notes: Wall length, base cabinets, shelving, door and drawer count, trim and finish complexity drive cost.

    • Full custom kitchen cabinetry: approximately $15,000–$45,000

      Notes: Number of cabinet boxes, wood or material choice, doors, drawers, finish, hardware, and installation complexity materially change the price.

    • Premium or highly detailed kitchen cabinetry: may move above $45,000

      Notes: Large or high-detail projects exceed the common planning range; no upper company quote is implied.

    • Bathroom vanity cabinetry: approximately $3,000–$10,000

      Notes: Single or double layout, drawer configuration, material, finish, and surrounding conditions affect total cost.

    • Large wall-to-wall built-in: approximately $4,000–$12,000+

      Notes: Larger lengths, more closed cabinetry, specialty finishes, and complex trim increase cost.

    These planning ranges do not include permitting, engineering, demolition, haul-away, painting, electrical, or plumbing unless separately identified in a later project scope. No financing or warranty is implied.

    Custom Cabinetry FAQs — Bloomingdale, FL

    Start a Custom Cabinetry Project in Bloomingdale

    With 10 years of experience, insured service, and a 25-mile service area around Bloomingdale, Bloomingdale Carpenters is ready to discuss your custom kitchen cabinets, bathroom vanities, built-ins, entertainment centers, or shelving. Tell us what you need and we will follow up to schedule a visit.

    See our finish carpentry and decks and outdoor carpentry services, or learn more about Bloomingdale Carpenters.

    Get Your Cabinetry Estimate

    Tell us about your project and we'll follow up to schedule a visit.

    By submitting, you agree to our Privacy Policy and Terms & Conditions.

    Home