Custom built-in services cover wall-to-wall cabinetry, home office storage, and integrated window-seat storage, each fitted to the actual room rather than standard furniture sizes.
Wall-to-Wall Built-In Cabinets and Shelving
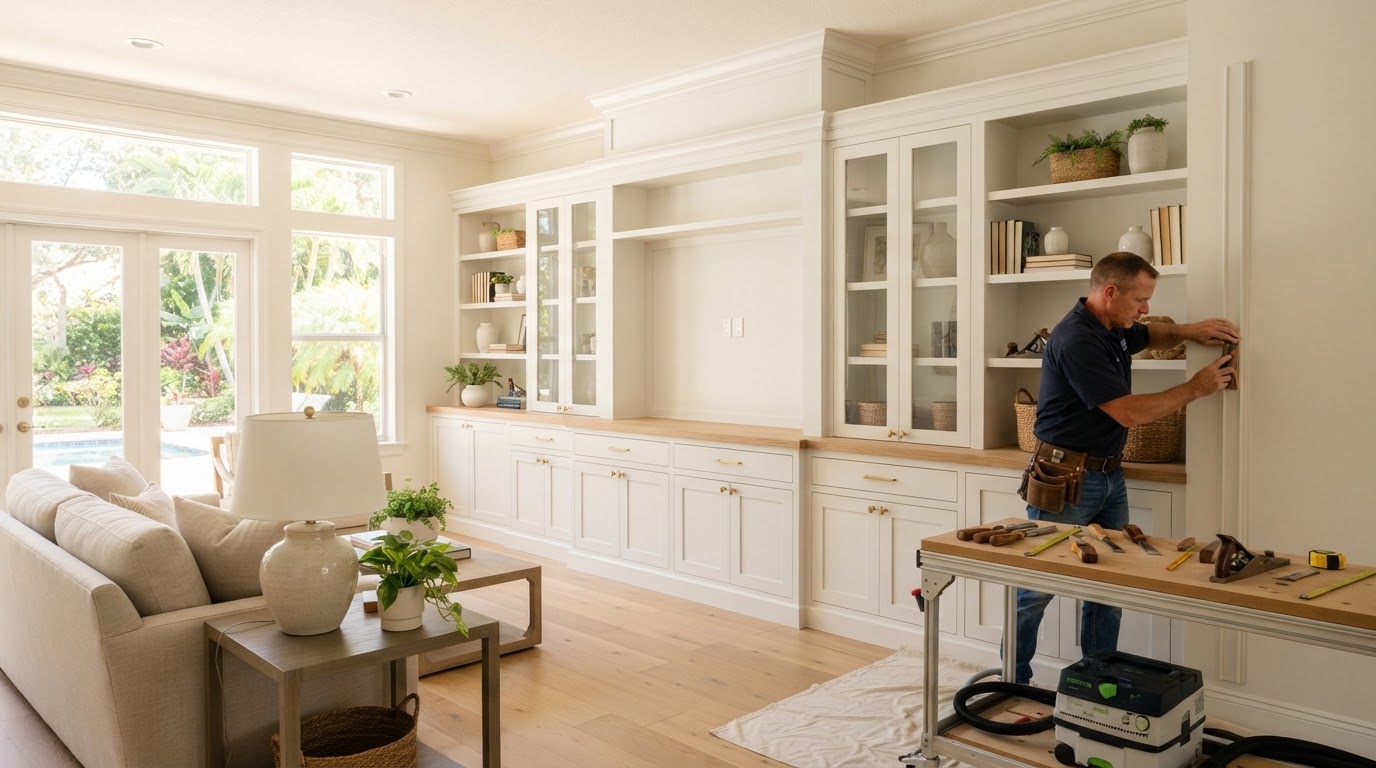
Wall-to-wall built-in cabinets and shelving provide integrated storage for Bloomingdale living rooms, family rooms, and alcoves where freestanding furniture wastes wall space. This applies to any wall where floor-to-ceiling or full-length storage improves the room.
Construction uses base cabinets, upper shelving, a face frame or frameless casework, adjustable shelves, fixed shelves, drawer boxes, cabinet doors, scribes, fillers, a plinth or base, crown molding, baseboard, and finished end panels. Paint-grade material, hardwood, plywood, or MDF are chosen for where each performs best.
The outcome is storage that reads as part of the room, with controlled reveals, aligned doors and drawers, and clean transitions to walls, ceilings, and trim.
Home Office Built-Ins
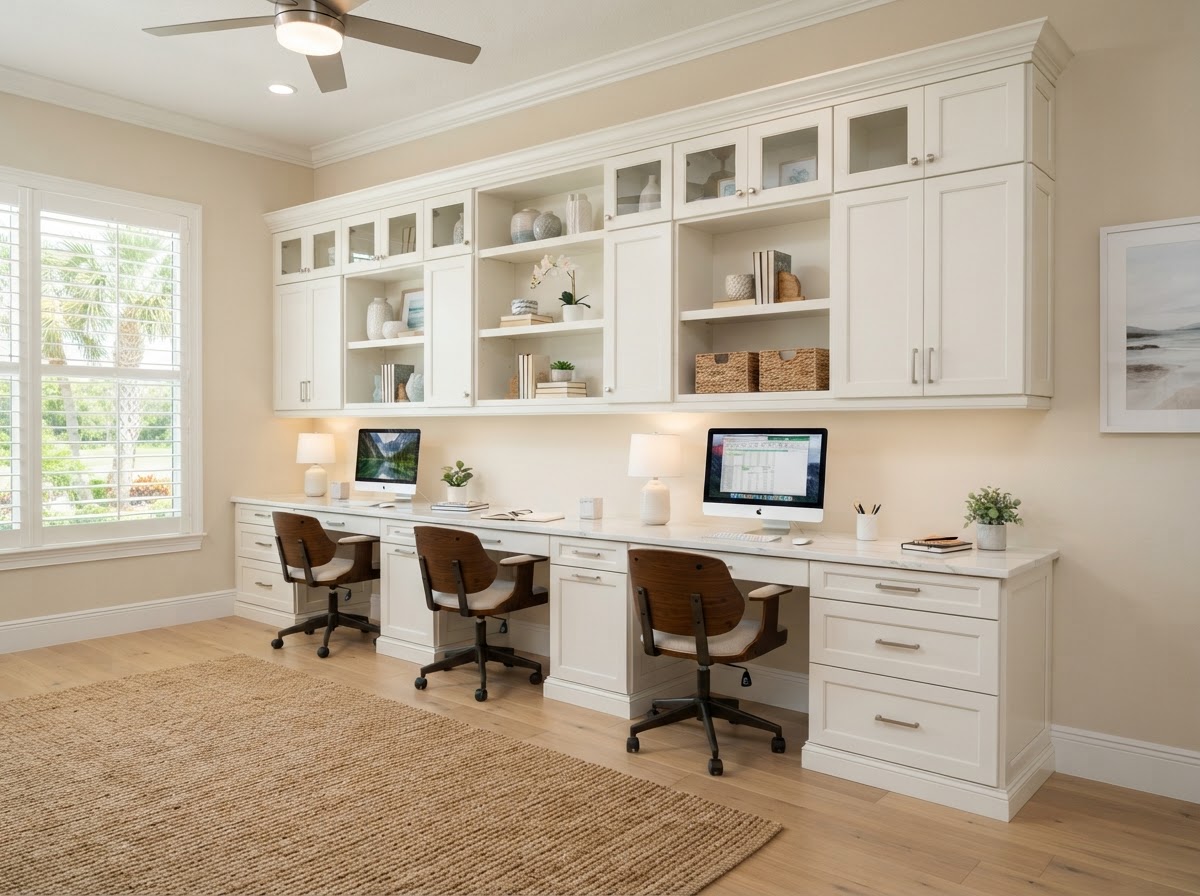
Home office built-ins combine desks, upper cabinets, drawers, and shelving for Bloomingdale homes that need an organized workspace fitted to the room. This applies to dedicated offices, shared rooms, and any space where a freestanding desk leaves storage unused.
Construction uses base cabinets, a desktop, upper shelving, drawer boxes, cabinet doors, a cable-management opening, finished end panels, scribes, fillers, and soft-close hardware as a generic hardware category. Wall length and ceiling height determine the layout.
The outcome is a workspace with organized storage, a fitted desktop, and trim integration that belongs with the room rather than a loose desk and shelves.
Window Seats and Integrated Storage
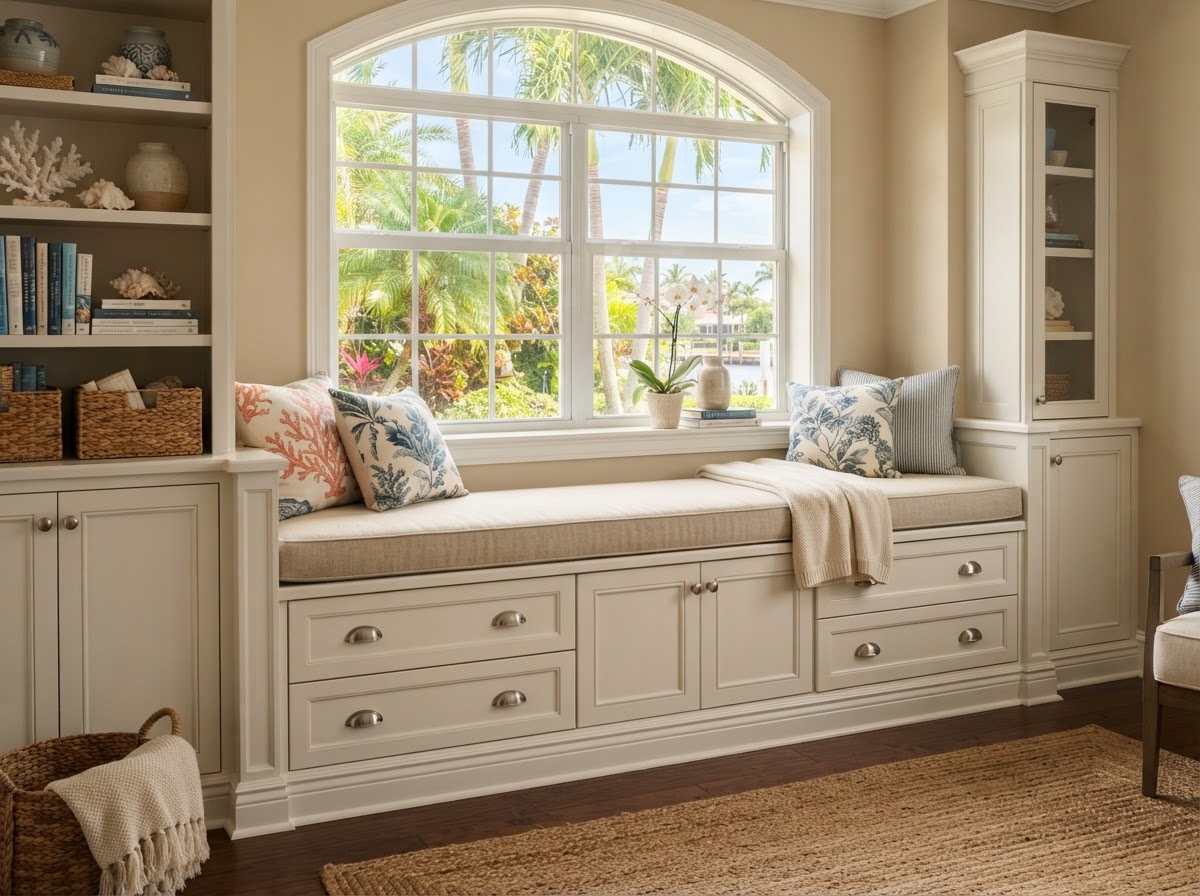
Window seats with integrated storage combine seating with drawers or cabinets beneath for Bloomingdale homes that want to use window wall space efficiently. This applies to bedrooms, living rooms, and any alcove where a bench with storage fits the layout.
Construction uses base cabinets, drawer boxes or hinged doors, a seat top, fillers, scribes, a plinth, finished end panels, and trim integration with baseboard and casing. The seat is sized to the window and wall so it reads as part of the architecture.
The outcome is seating with hidden storage, clean trim transitions, and a unit that fits the window wall rather than a freestanding bench.