Fish Hawk, FL · Custom Built-Ins
Custom Built-Ins in Fish Hawk, FL
Bloomingdale Carpenters builds custom built-ins for Fish Hawk homes where wall dimensions, storage needs, trim, and room proportions call for fitted cabinetry rather than freestanding furniture. With 10 years of experience, insured service, and a 25-mile service area around Bloomingdale, the focus is field measurements, storage planning, and trim integration.
Fish Hawk's master-planned communities, including FishHawk Ranch, Starling, FishHawk Ridge, and Garden District, have high owner occupancy and distinct architectural styles that create built-in personalization opportunities. Home offices, media rooms, and living spaces often have generous wall space that built-ins can use. Bloomingdale Carpenters is a service-area business with no public street address and does not claim an unverified license, a warranty, or a completed project history in any named community.
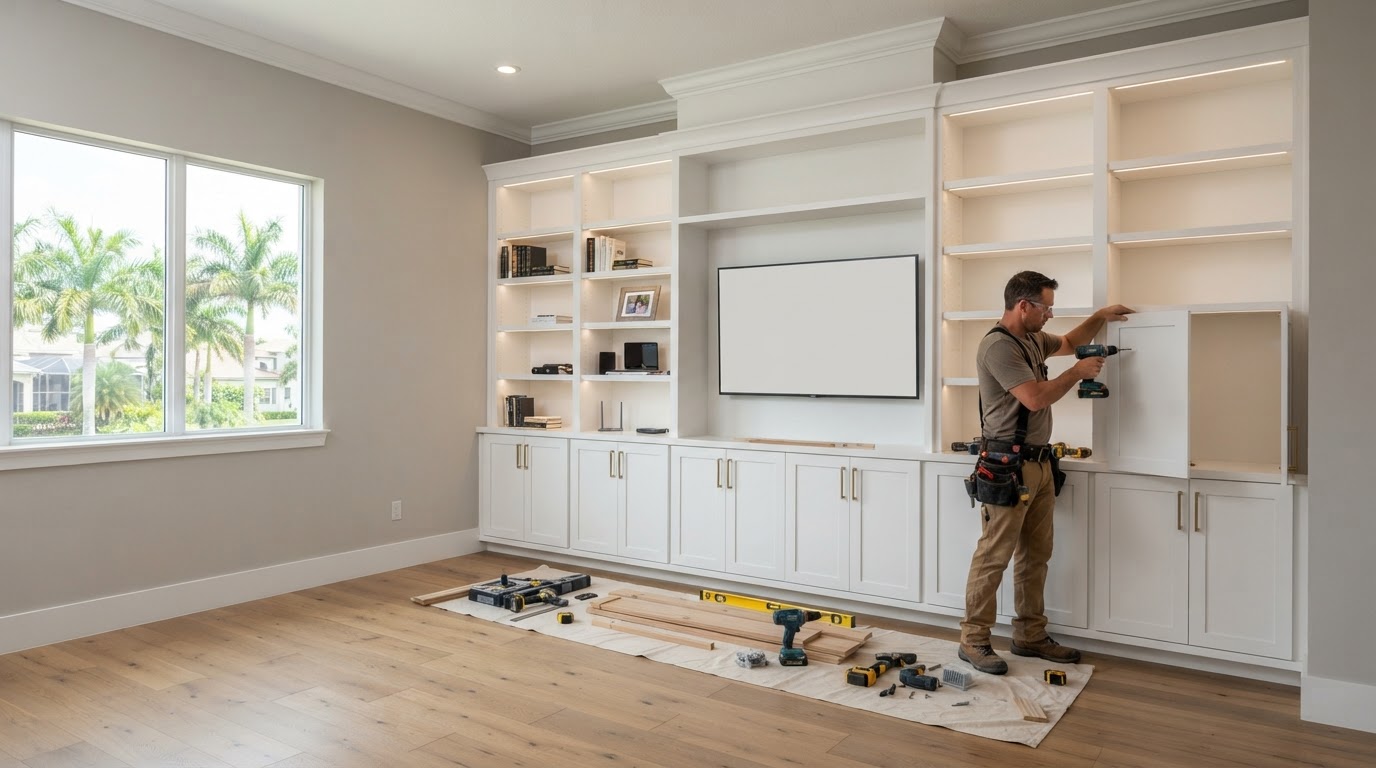
Request Your Fish Hawk Custom Built-Ins Estimate
Tell us about your project and we'll follow up to schedule a visit.
Custom Built-Ins for Fish Hawk Properties
Custom built-ins in Fish Hawk are planned around actual wall dimensions rather than standard furniture sizes. Each custom built-in project begins with field measurements of the base cabinet, open shelving, fixed and adjustable shelf zones, and face frame or frameless casework so that doors, drawers, and finished end panels fit the space. Fillers and scribes close transitions where Fish Hawk walls are not perfectly square.
Fish Hawk homeowners can request wall-to-wall built-ins, home office cabinetry with desks and upper cabinets, media walls with television openings and cable-management pathways, and library-style shelving. Materials include plywood, hardwood, paint-grade MDF, and MDF where appropriate for painted decorative components. Crown molding, baseboard, and casing integration tie the built-in into the surrounding room, and no electrical installation is performed or claimed.
The outcome is integrated storage that fits the Fish Hawk home's proportions and adds usable capacity without the gaps standard furniture can leave behind. The built-in looks like part of the room's architecture rather than freestanding furniture added later.
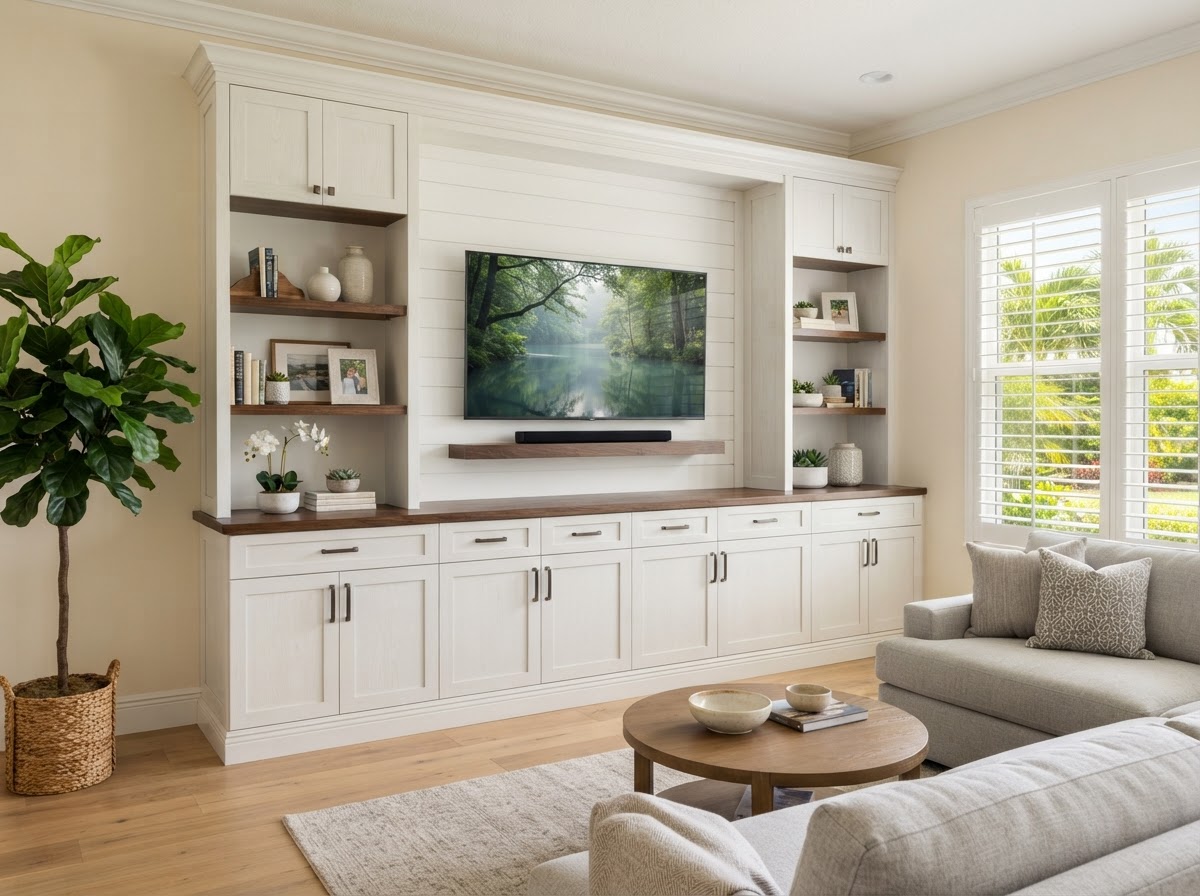
Common Built-In Needs in Fish Hawk
Home Offices That Need Permanent Storage
Fish Hawk's high owner occupancy and master-planned layout create demand for home offices with permanent built-in storage. Desktop height, upper cabinets, drawers, and shelving are planned around the actual wall dimensions and how the office is used. Cable-management pathways and ventilation clearances are considered where appropriate, and electrical work remains a separate regulated trade.
Media Rooms and Living Areas With Unused Wall Space
Fish Hawk living rooms and media spaces often have generous wall space that built-ins can use without relying on freestanding furniture. Media walls with television openings, open shelving, closed cabinet storage, and cable-management pathways organize the space intentionally. The built-in is fitted to the actual wall with scribes and fillers where the wall is not perfectly straight.
Built-Ins That Need to Coordinate With Existing Architectural Trim
Fish Hawk homes across Garden District, Starling, and FishHawk Ridge have distinct architectural styles that benefit from trim coordination. Crown molding, baseboard, and casing integration help the built-in read as part of the home's architecture rather than furniture added later. Profile matching and consistent reveals keep the transitions clean.
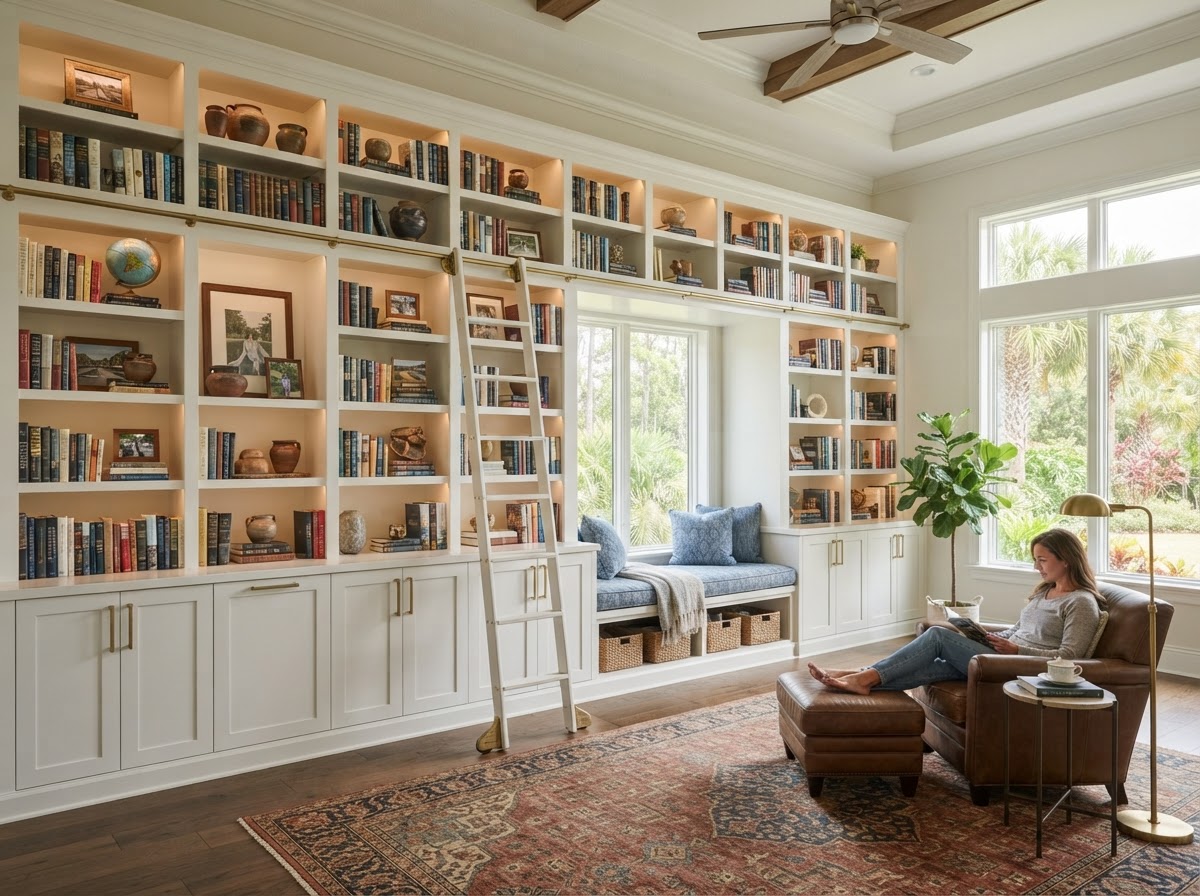
How Much Do Custom Built-Ins Cost in Fish Hawk?
Custom built-ins in Fish Hawk commonly range from approximately $1,500 for a simple compact unit to $15,000 or more for a full media or wall-to-wall built-in, depending on wall length, cabinetry, shelving, door and drawer count, material, and finish. Fish Hawk's higher home values do not increase the numeric market ranges.
2026 Tampa Bay planning ranges — not fixed Bloomingdale Carpenters prices.
These are local planning ranges, not fixed Bloomingdale Carpenters prices. Exact project pricing depends on measurements, materials, finish level, existing conditions, access, installation complexity, and any permit, engineering, or specialty-trade requirements.
- Simple compact built-in: approximately $1,500–$3,000
- Notes: Basic paint-grade unit with standard shelving and simple trim.
- Built-in shelving: approximately $1,500–$5,900
- Notes: Width, height, material, fixed vs adjustable shelves, and finish affect cost.
- Window seat with storage: approximately $2,500–$5,500
- Notes: Bench size, drawer or cabinet configuration, trim, and finish drive cost.
- Fireplace-flanking built-ins: approximately $4,000–$8,000
- Notes: Cabinetry and shelving scope only; no fireplace or electrical work is implied.
- Home office built-ins: approximately $6,000–$14,000
- Notes: Desks, upper cabinets, drawers, wall length, and finish increase scope.
- Full media or wall-to-wall built-in: approximately $7,000–$15,000+
- Notes: Base cabinets, shelving, doors and drawers, and high-detail finish can push higher.
Request Your Fish Hawk Custom Built-Ins Estimate
Tell us about your project and we'll follow up to schedule a visit.
How Soon Can We Reach Fish Hawk?
Fish Hawk is within Bloomingdale Carpenters' approved 25-mile service area, subject to the actual project address, project scope, and scheduling availability. An exact drive-time or response-time claim is not published because no verified dispatch address is available for this website.
FishHawk Boulevard and Lithia Pinecrest Road are useful Fish Hawk geographic anchors, but they are not a guarantee of a fixed arrival time. No same-day or specific-minute response is promised. When you submit a request with your address and the built-in service you need, Bloomingdale Carpenters follows up to confirm availability and scope before any work begins.
Our Custom Built-In Process
Measure the Wall and Define Storage Goals
The process starts with actual wall dimensions, existing trim, ceiling height, and the household's storage needs for the Fish Hawk room. Whether the built-in is for a home office, media wall, or living area, the layout is planned around the real wall rather than a nominal dimension. Storage goals, shelf preferences, and door or drawer requirements are defined before any material is selected.
Plan Cabinet, Shelf, and Trim Details
Base cabinets, open shelving, fixed and adjustable shelves, face frames, and trim integration are planned to fit the measured space. Desktop height, media openings, cable-management pathways, and ventilation clearances are specified where appropriate. Paint-grade MDF, plywood, and hardwood are selected for the project, and no unverified manufacturer brand is claimed.
Fit and Install the Built-In
During installation, the built-in is checked for level and plumb using shims and a laser level. Scribes and fillers close gaps against imperfect Fish Hawk walls, and reveals are kept consistent. This is professional fitting work, not a DIY installation walkthrough, and the goal is an installation that sits cleanly against the wall.
Review Doors, Drawers, Shelves, and Finish Integration
The final step checks door and drawer alignment, shelf placement, crown and baseboard transitions, and trim integration. Hardware operation is verified, and the visual walkthrough confirms that the built-in looks like part of the room rather than furniture added later. Painting is not promised unless it is part of the specific project scope.
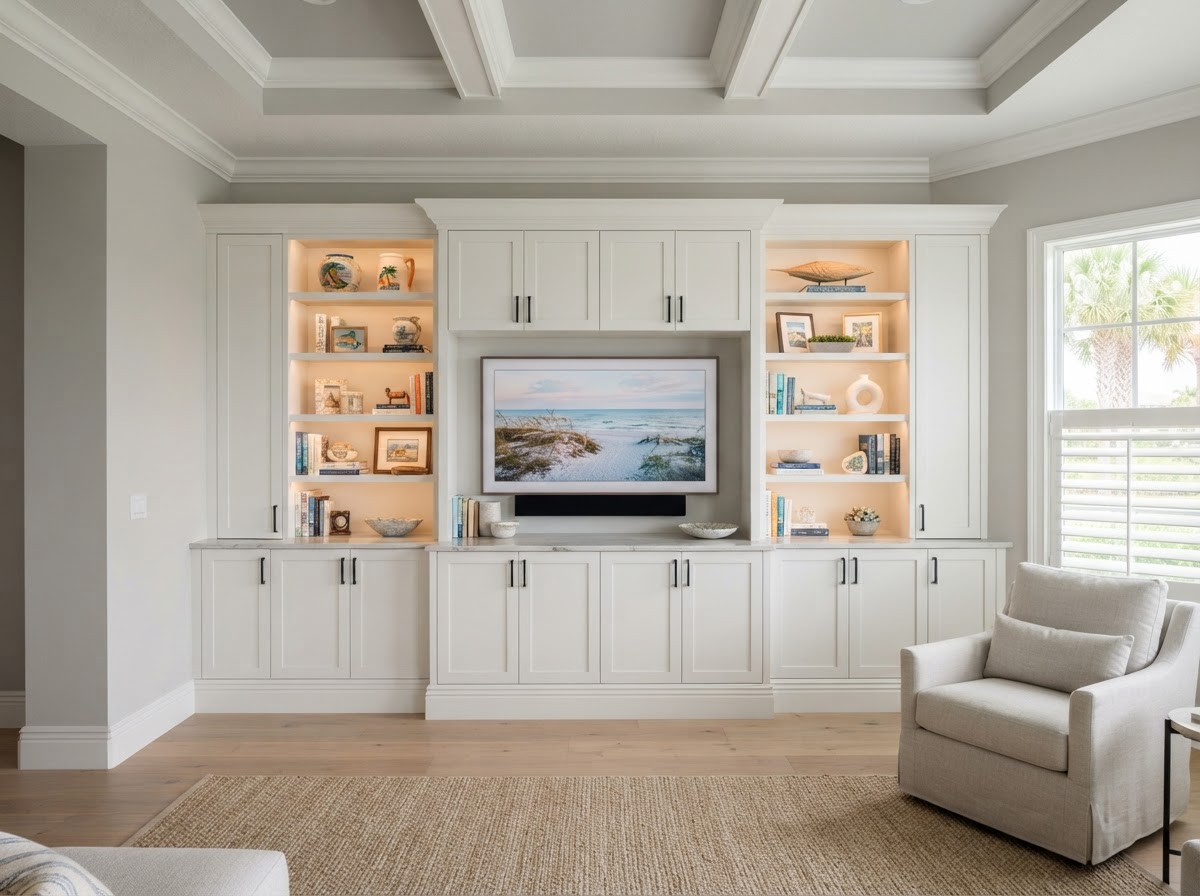
Custom Built-Ins FAQs for Fish Hawk
Other Carpentry Services We Offer in Fish Hawk
Custom Cabinetry in Fish Hawk
Fish Hawk homeowners also request custom kitchen cabinets, bathroom vanities, and pantry storage fitted to actual room dimensions. Cabinet boxes, base and wall cabinets, and finished end panels are planned around field measurements.
Fillers, scribes, and crown or trim integration close transitions where Fish Hawk walls are not perfectly square, and adjustable shelving and drawer slides are selected for how the household uses the space. Custom Cabinetry in Fish Hawk.
Crown Molding in Fish Hawk
Fish Hawk homes benefit from crown molding installation and trim integration that coordinate with built-ins and existing architecture. Profile matching, cope and miter joints, and cabinet crown integration create continuous trim transitions.
Builder-standard interiors are common candidates for crown molding personalization across FishHawk Ranch, Garden District, and Starling. Crown Molding in Fish Hawk.
Fish Hawk homeowners can also explore the custom built-ins service, the Fish Hawk service area, or return home.
Start a Custom Built-In Project in Fish Hawk
With 10 years of experience, insured service, and a 25-mile service area around Bloomingdale, Bloomingdale Carpenters is ready to discuss built-to-fit custom built-ins for your Fish Hawk home. Tell us your address and the built-in service you need, and we will follow up to confirm availability and scope with a clear project process.
Explore the Fish Hawk service area, view all custom built-ins services, or return home.
Request Your Fish Hawk Custom Built-Ins Estimate
Tell us about your project and we'll follow up to schedule a visit.